Project Details
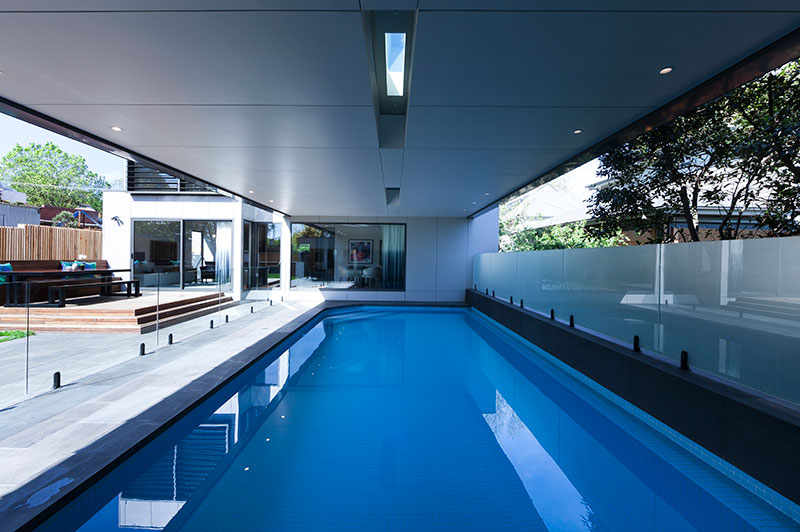
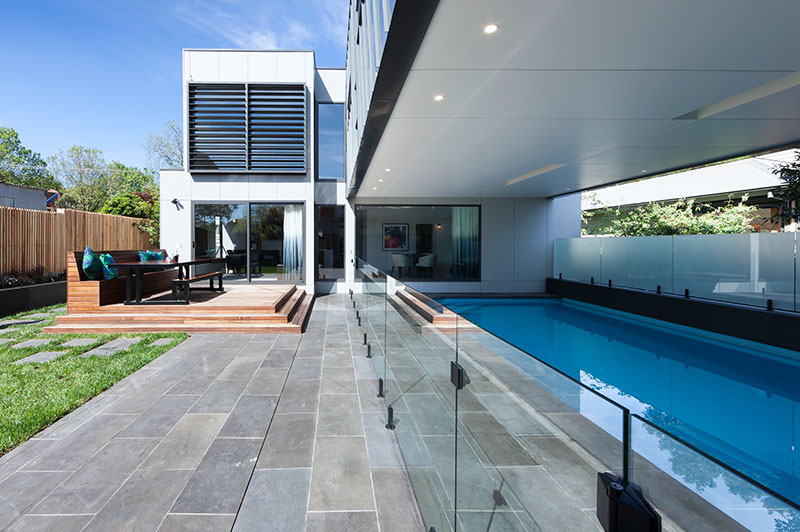
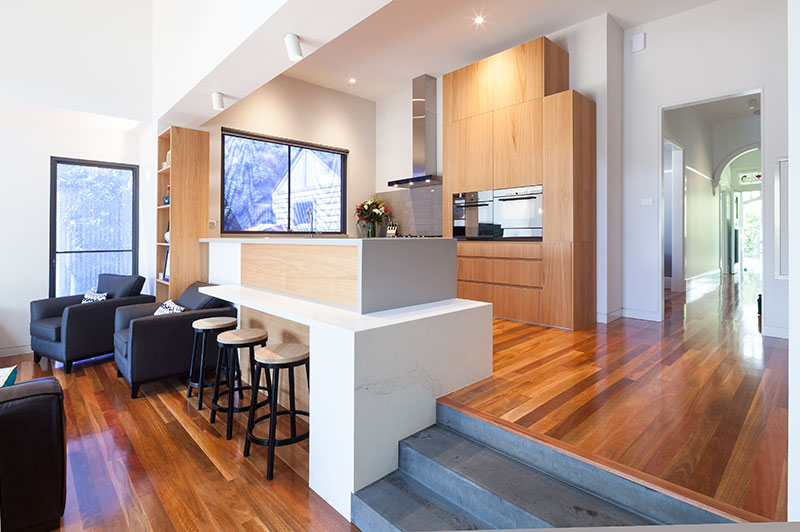
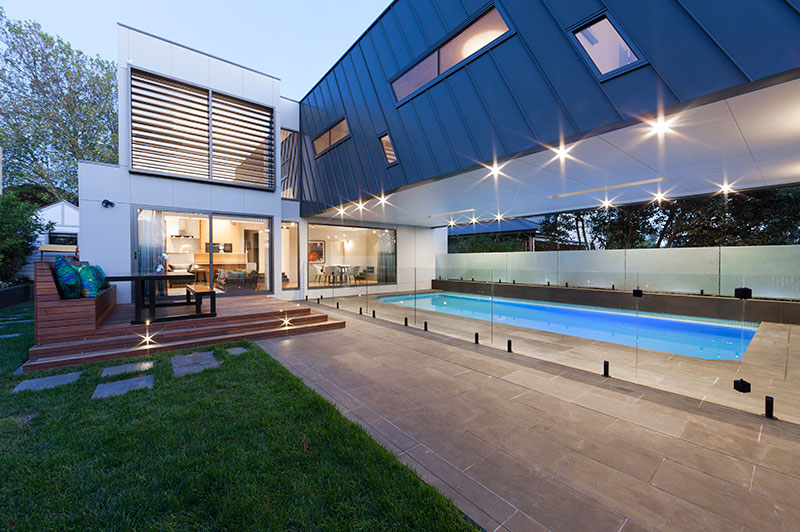
Old and new come together in this Canterbury project, where a contemporary extension off a traditional Edwardian home opens to the backyard and bridges over the existing swimming pool. Throughout the original portion of the house, period features such as the decorative ceilings were restored and meticulously maintained, ensuring the character of the home remained at its heart.
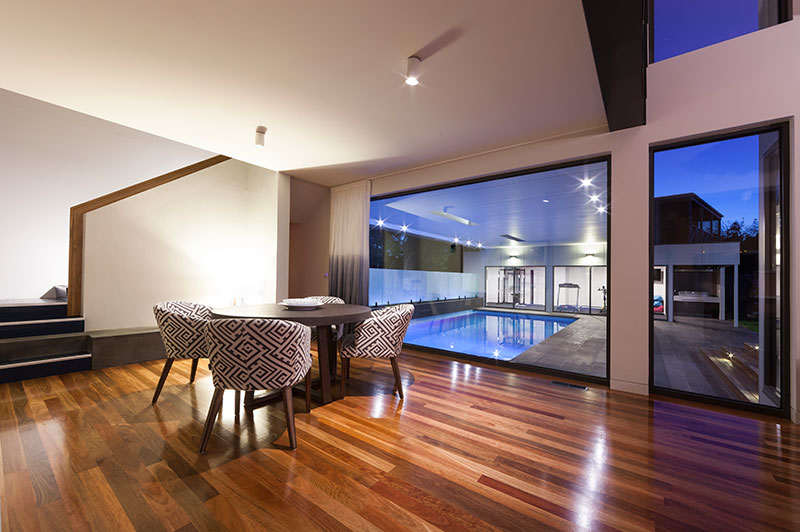
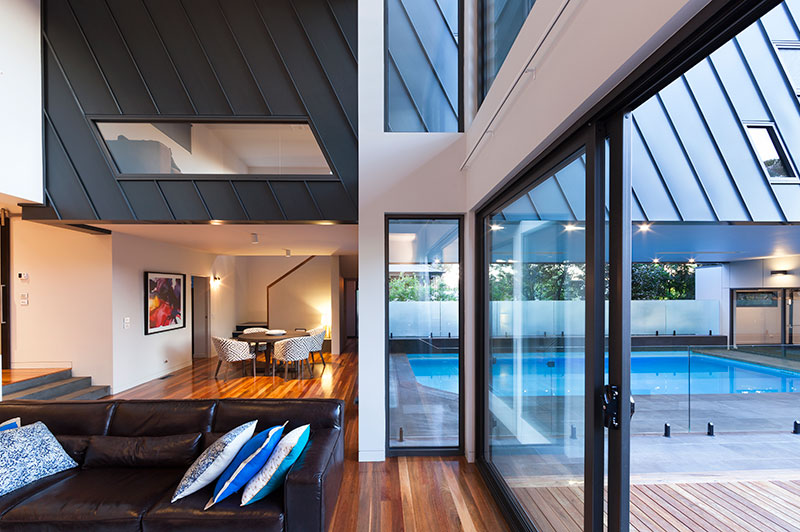
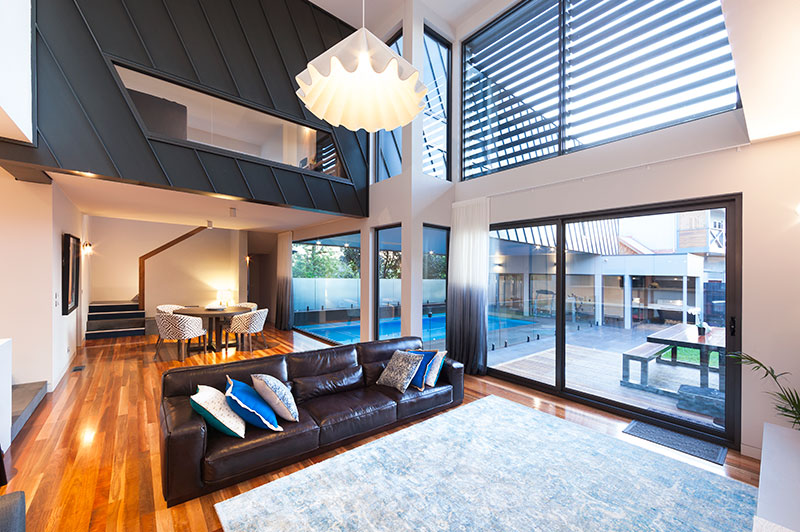
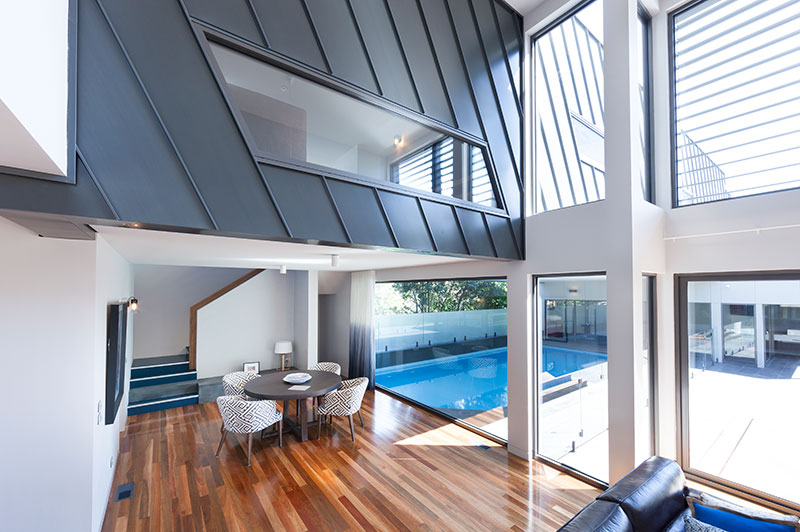

The architecturally designed extension begins towards the rear of the family home and bridges over the pool, looking out to a generous alfresco area designed for entertaining and relaxing with family.
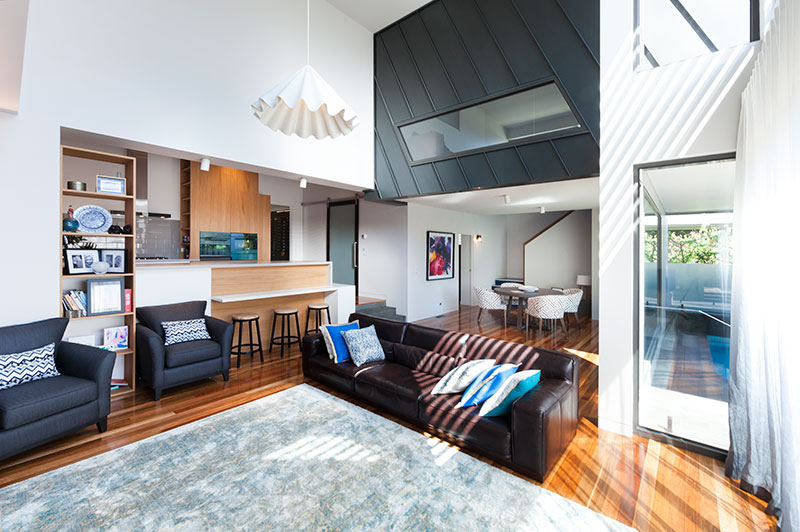
The home was designed and built around three key zones:
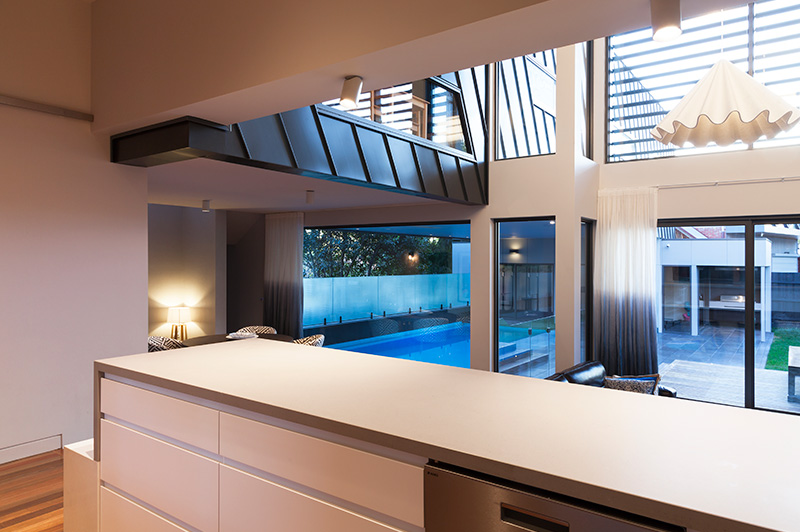
The aesthetic is functional and material led, using natural stone benchtops, bluestone, timber and Rheinzink cladding that wraps around the home and carries through to the interior, creating a warm and welcoming feel.