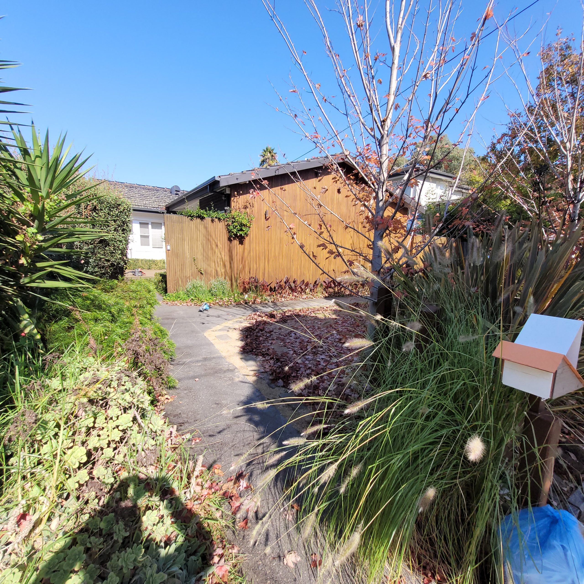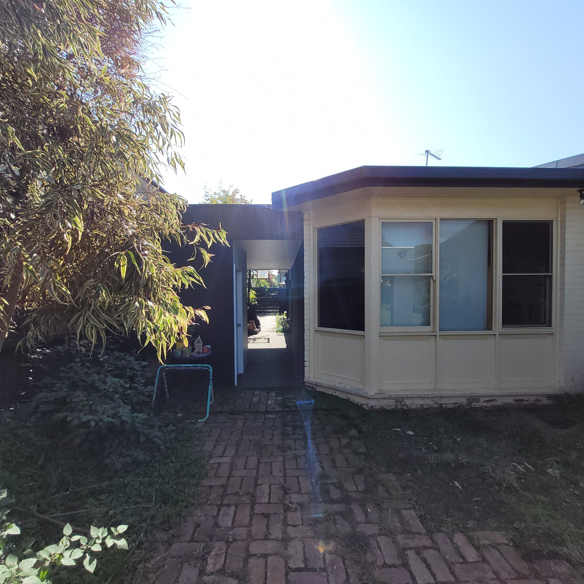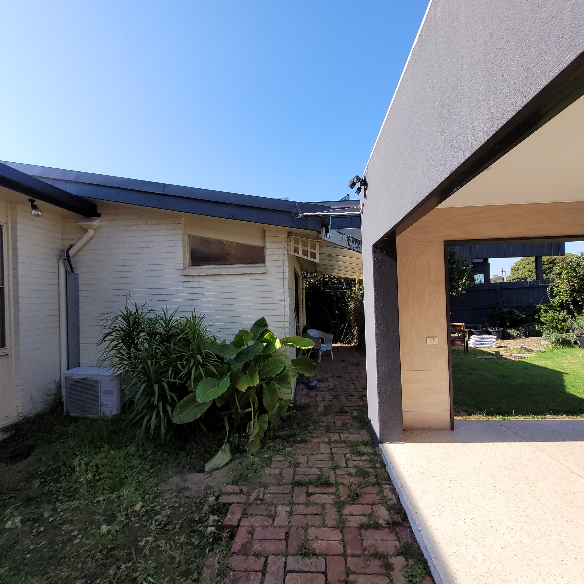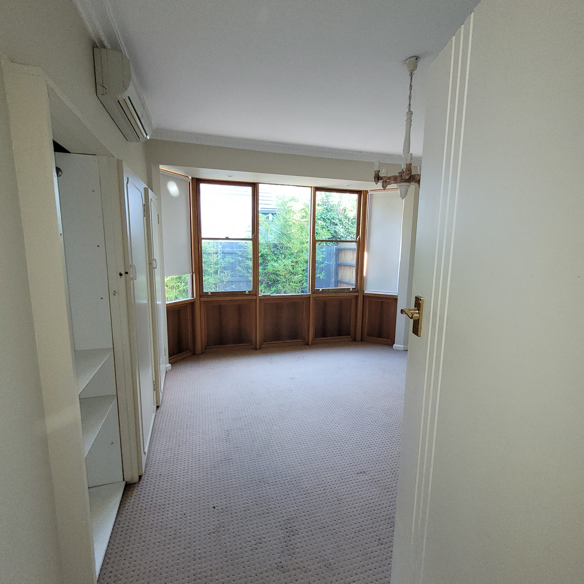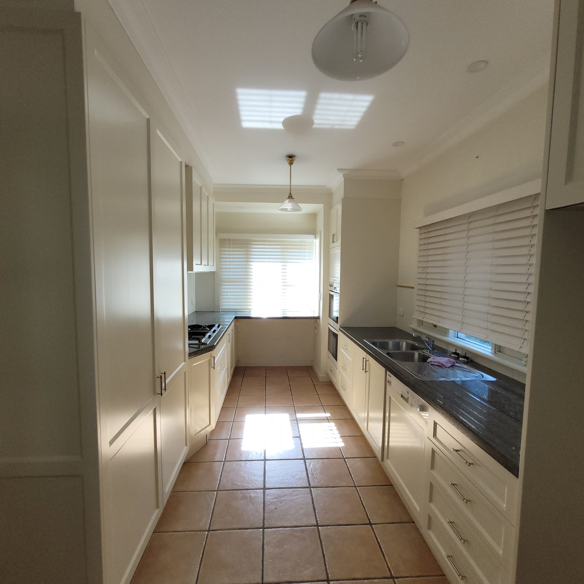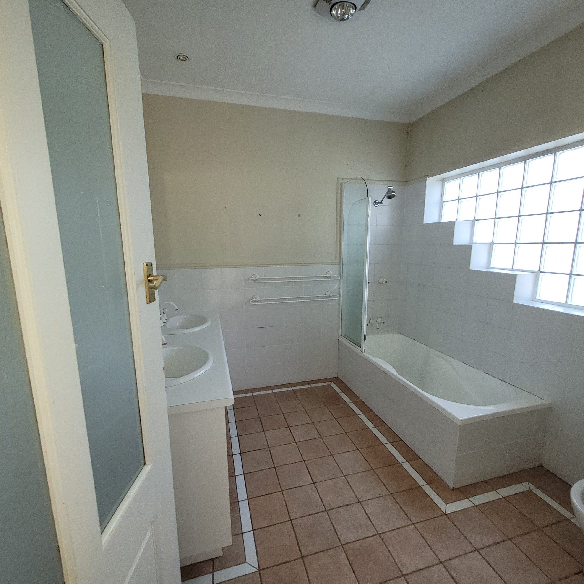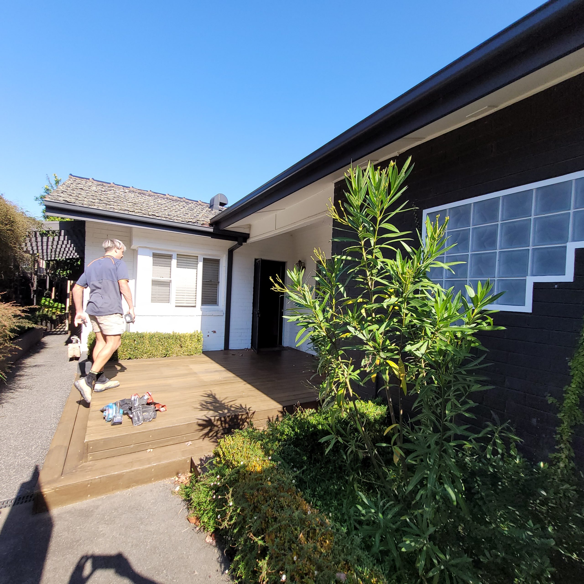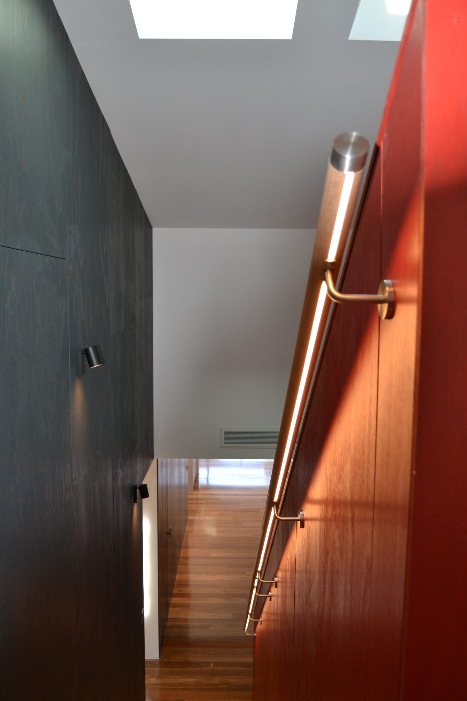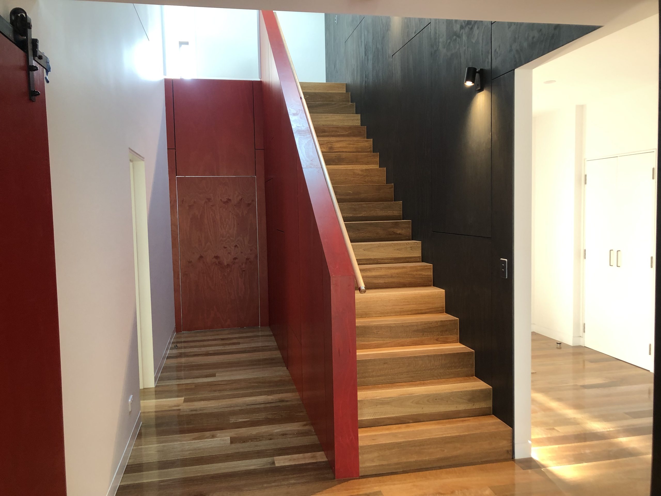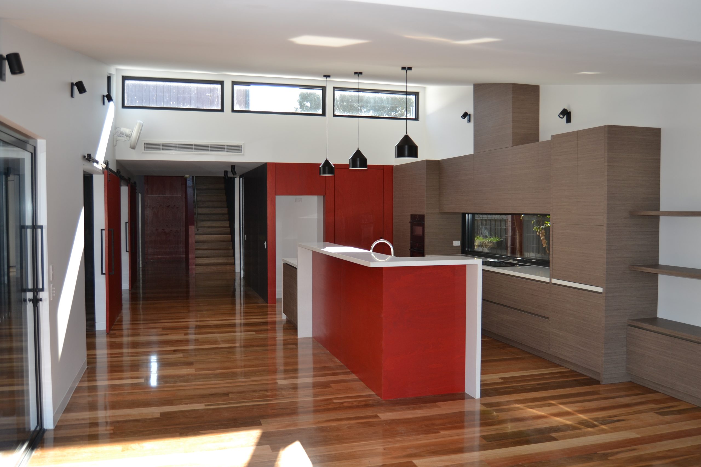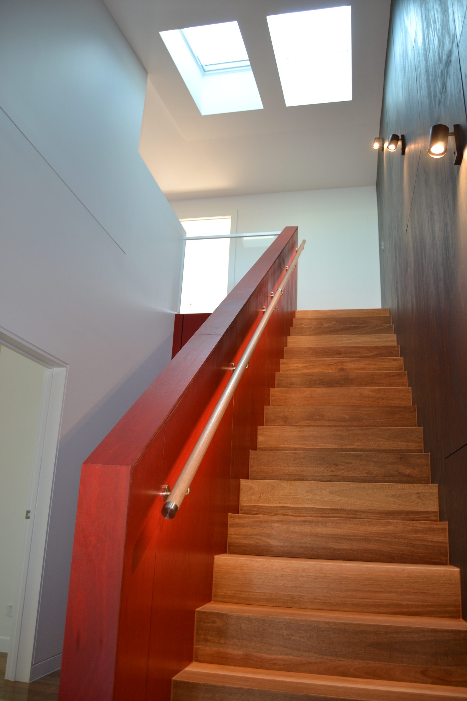
Located in the established bayside suburb of Hampton, this project involved the complete transformation of a 1940s brick dwelling that no longer aligned with the needs of a growing family. As luxury home builders in Hampton, we were introduced to the clients by an architect with whom we have successfully delivered multiple projects, a collaboration built on trust, shared standards, and a consistent commitment to design excellence.
The brief called for a comprehensive reconfiguration and extension of the existing home, enabling the family to remain in the neighbourhood they love for its schools, parks, and community vibe. The architectural direction embraced a mid-century contemporary aesthetic, expressed through clean lines, warm textures, and a restrained yet character-rich material palette.
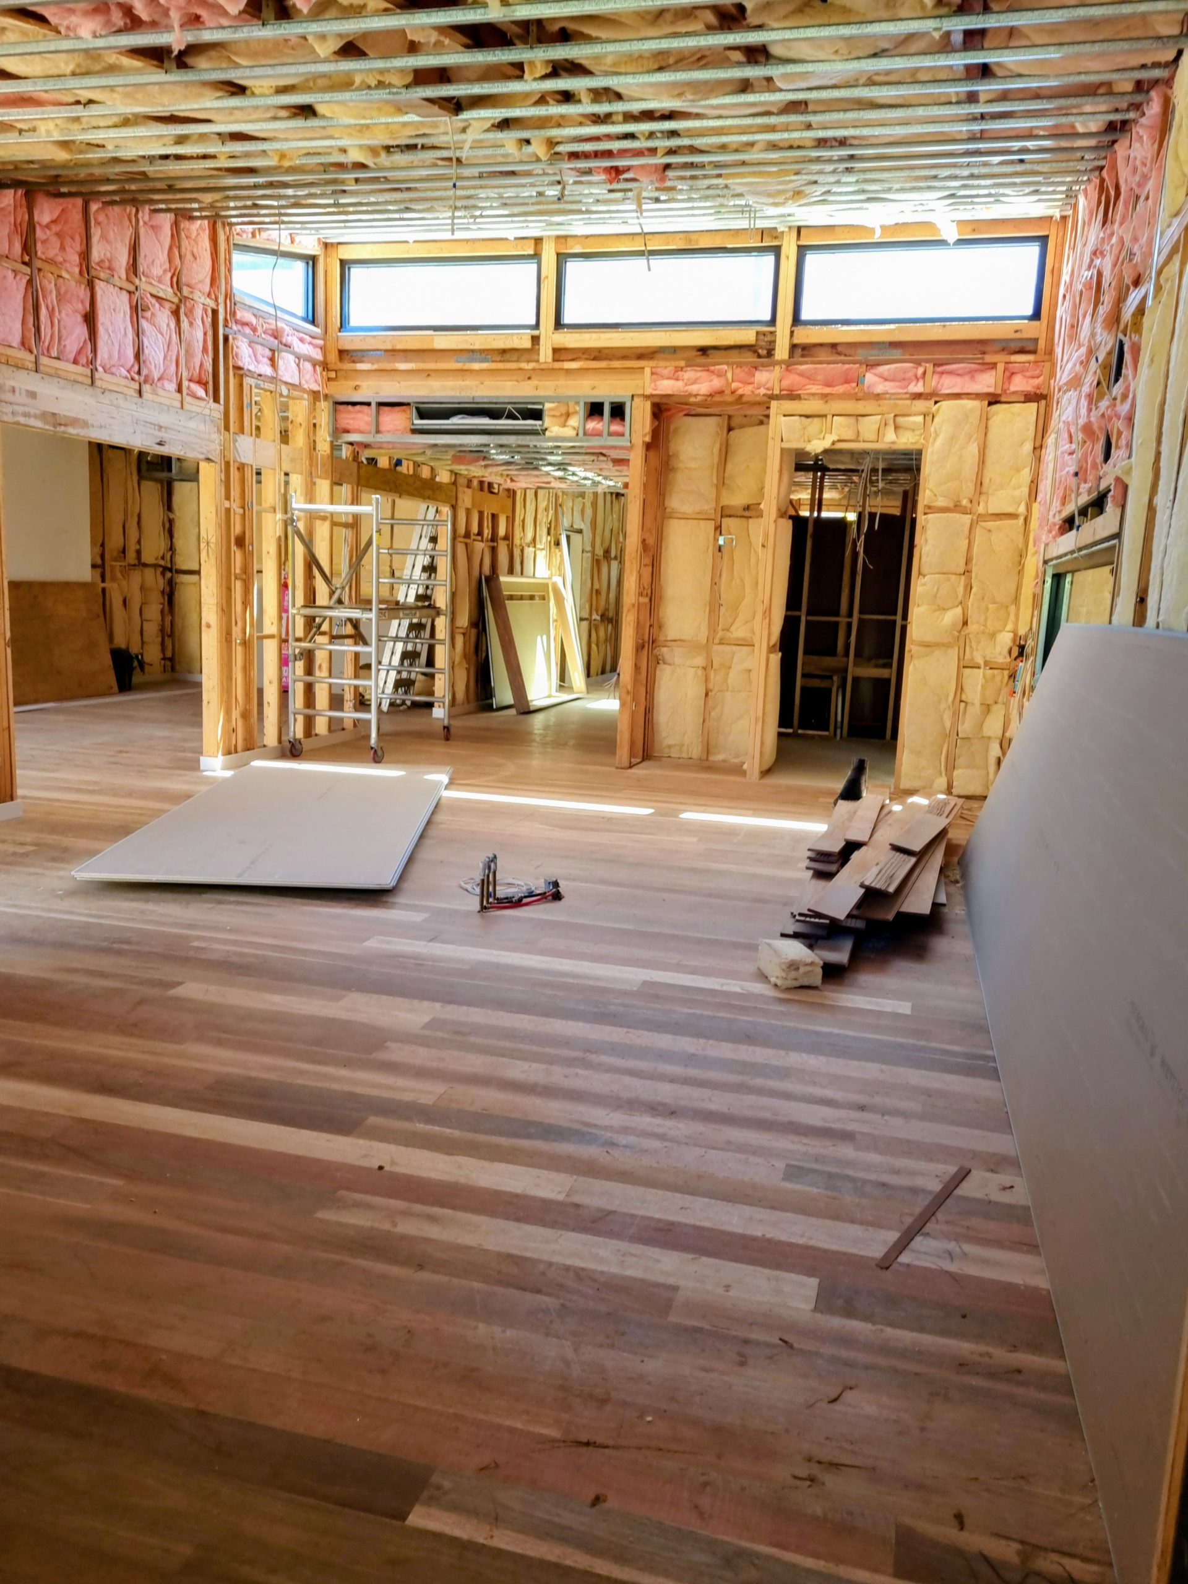
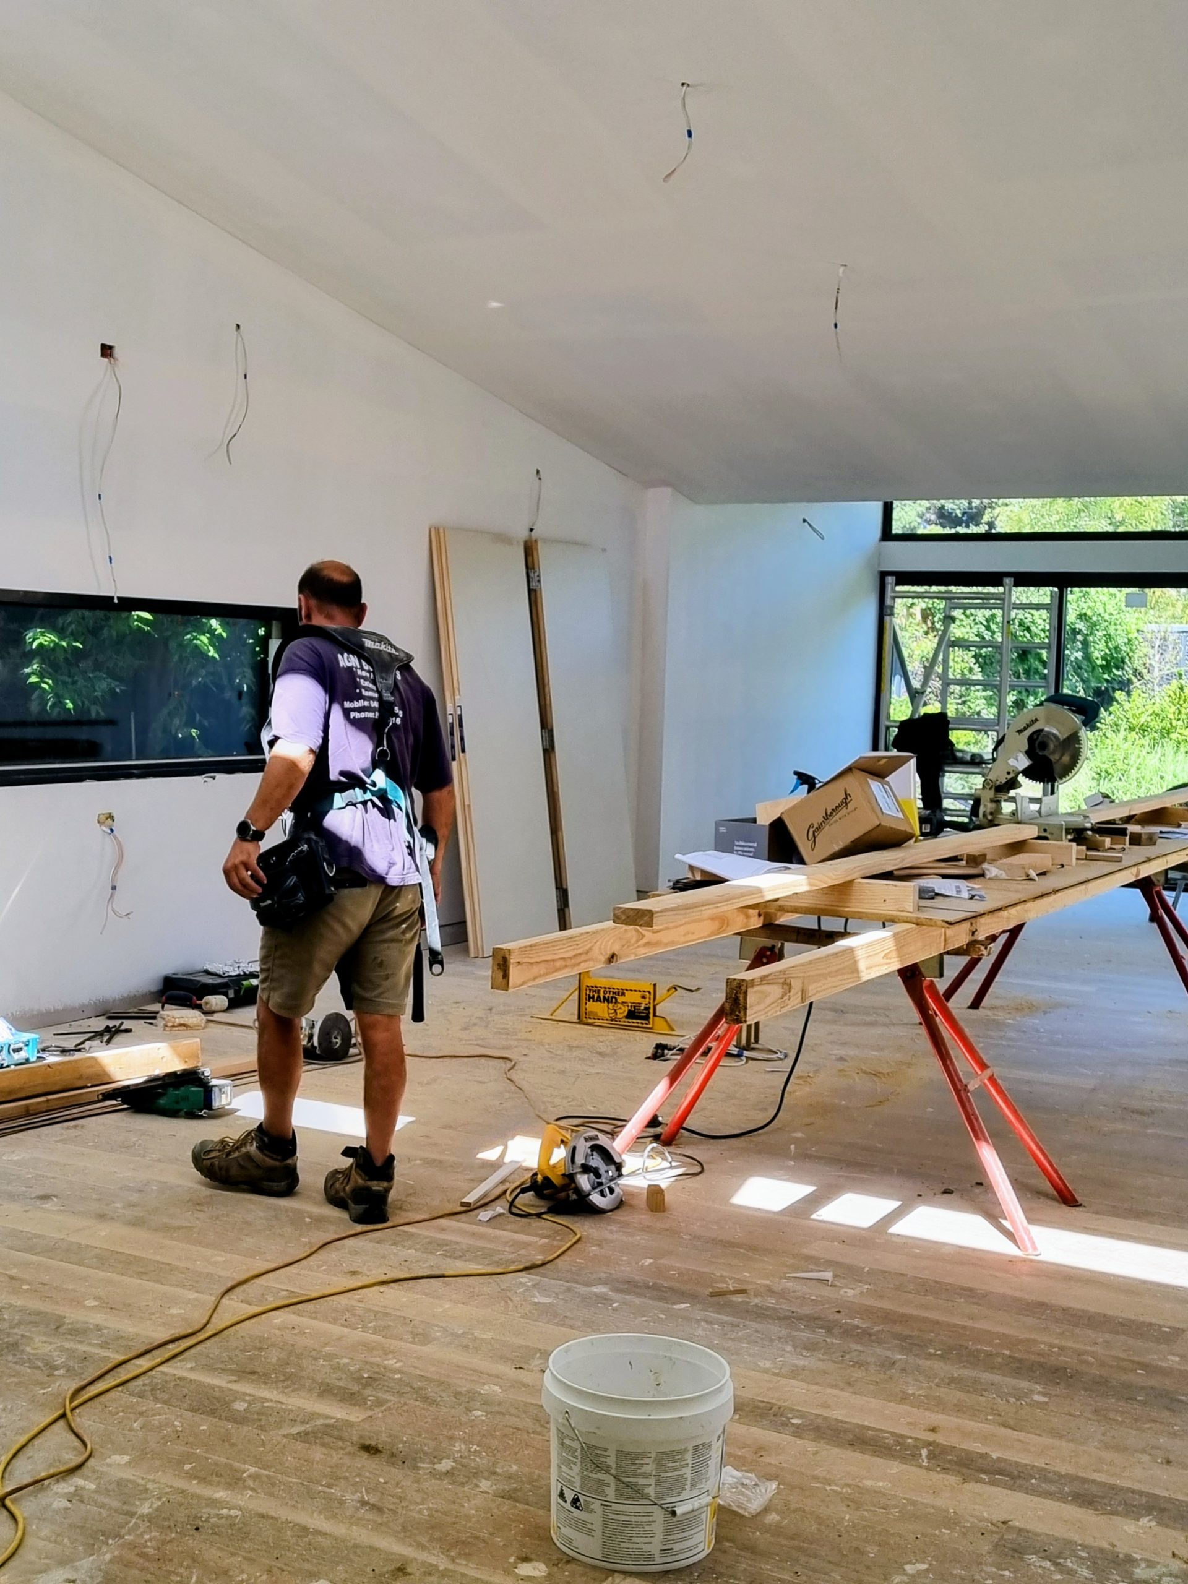
To achieve the required functionality and spatial clarity, the original structure was stripped back to its bare bones, with floors relevelled and outdated framing replaced. Significant structural steel was introduced to support the new open-plan living area, creating a more open visual connection and enhancing natural light throughout the space.
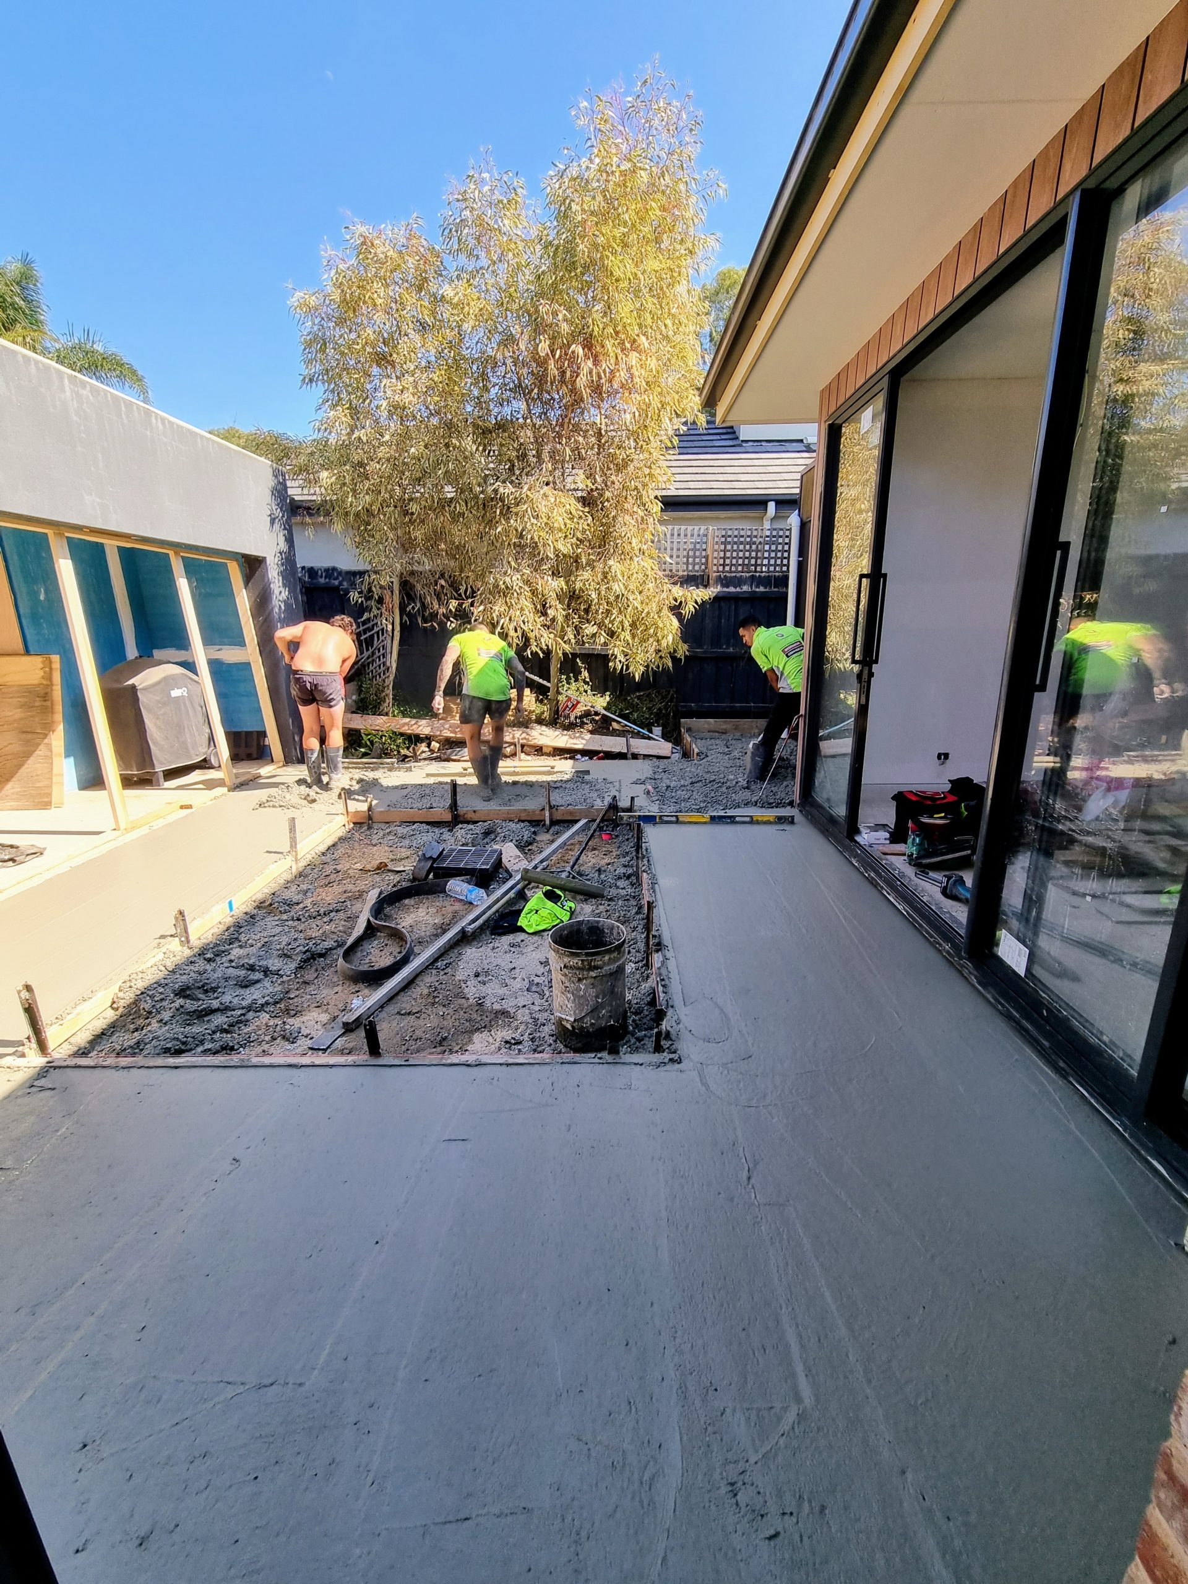
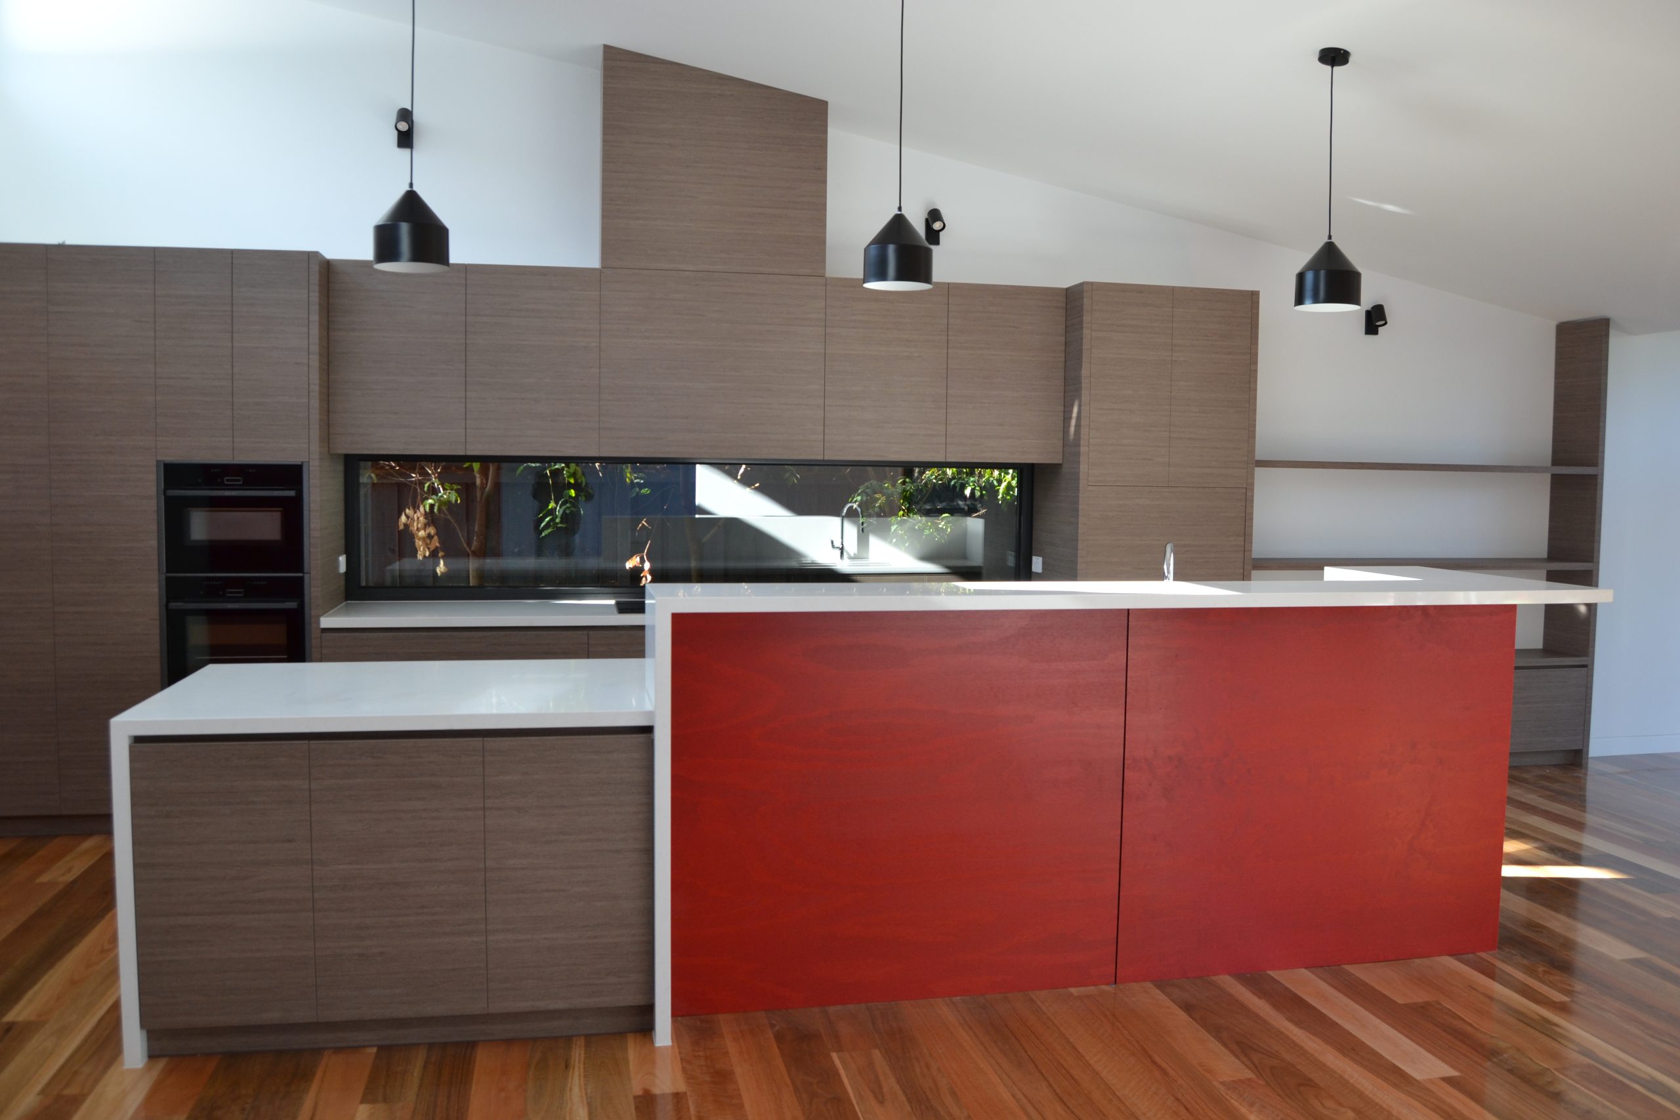
A new second storey was added to accommodate dedicated children's spaces, while the ground floor was extended to create a substantially larger kitchen, dining, and living zone, now the central gathering point of the home. Multiple skylights, designed to open for passive heat release, were incorporated to increase natural light, enhance energy efficiency, and strengthen the home's sense of vertical openness.
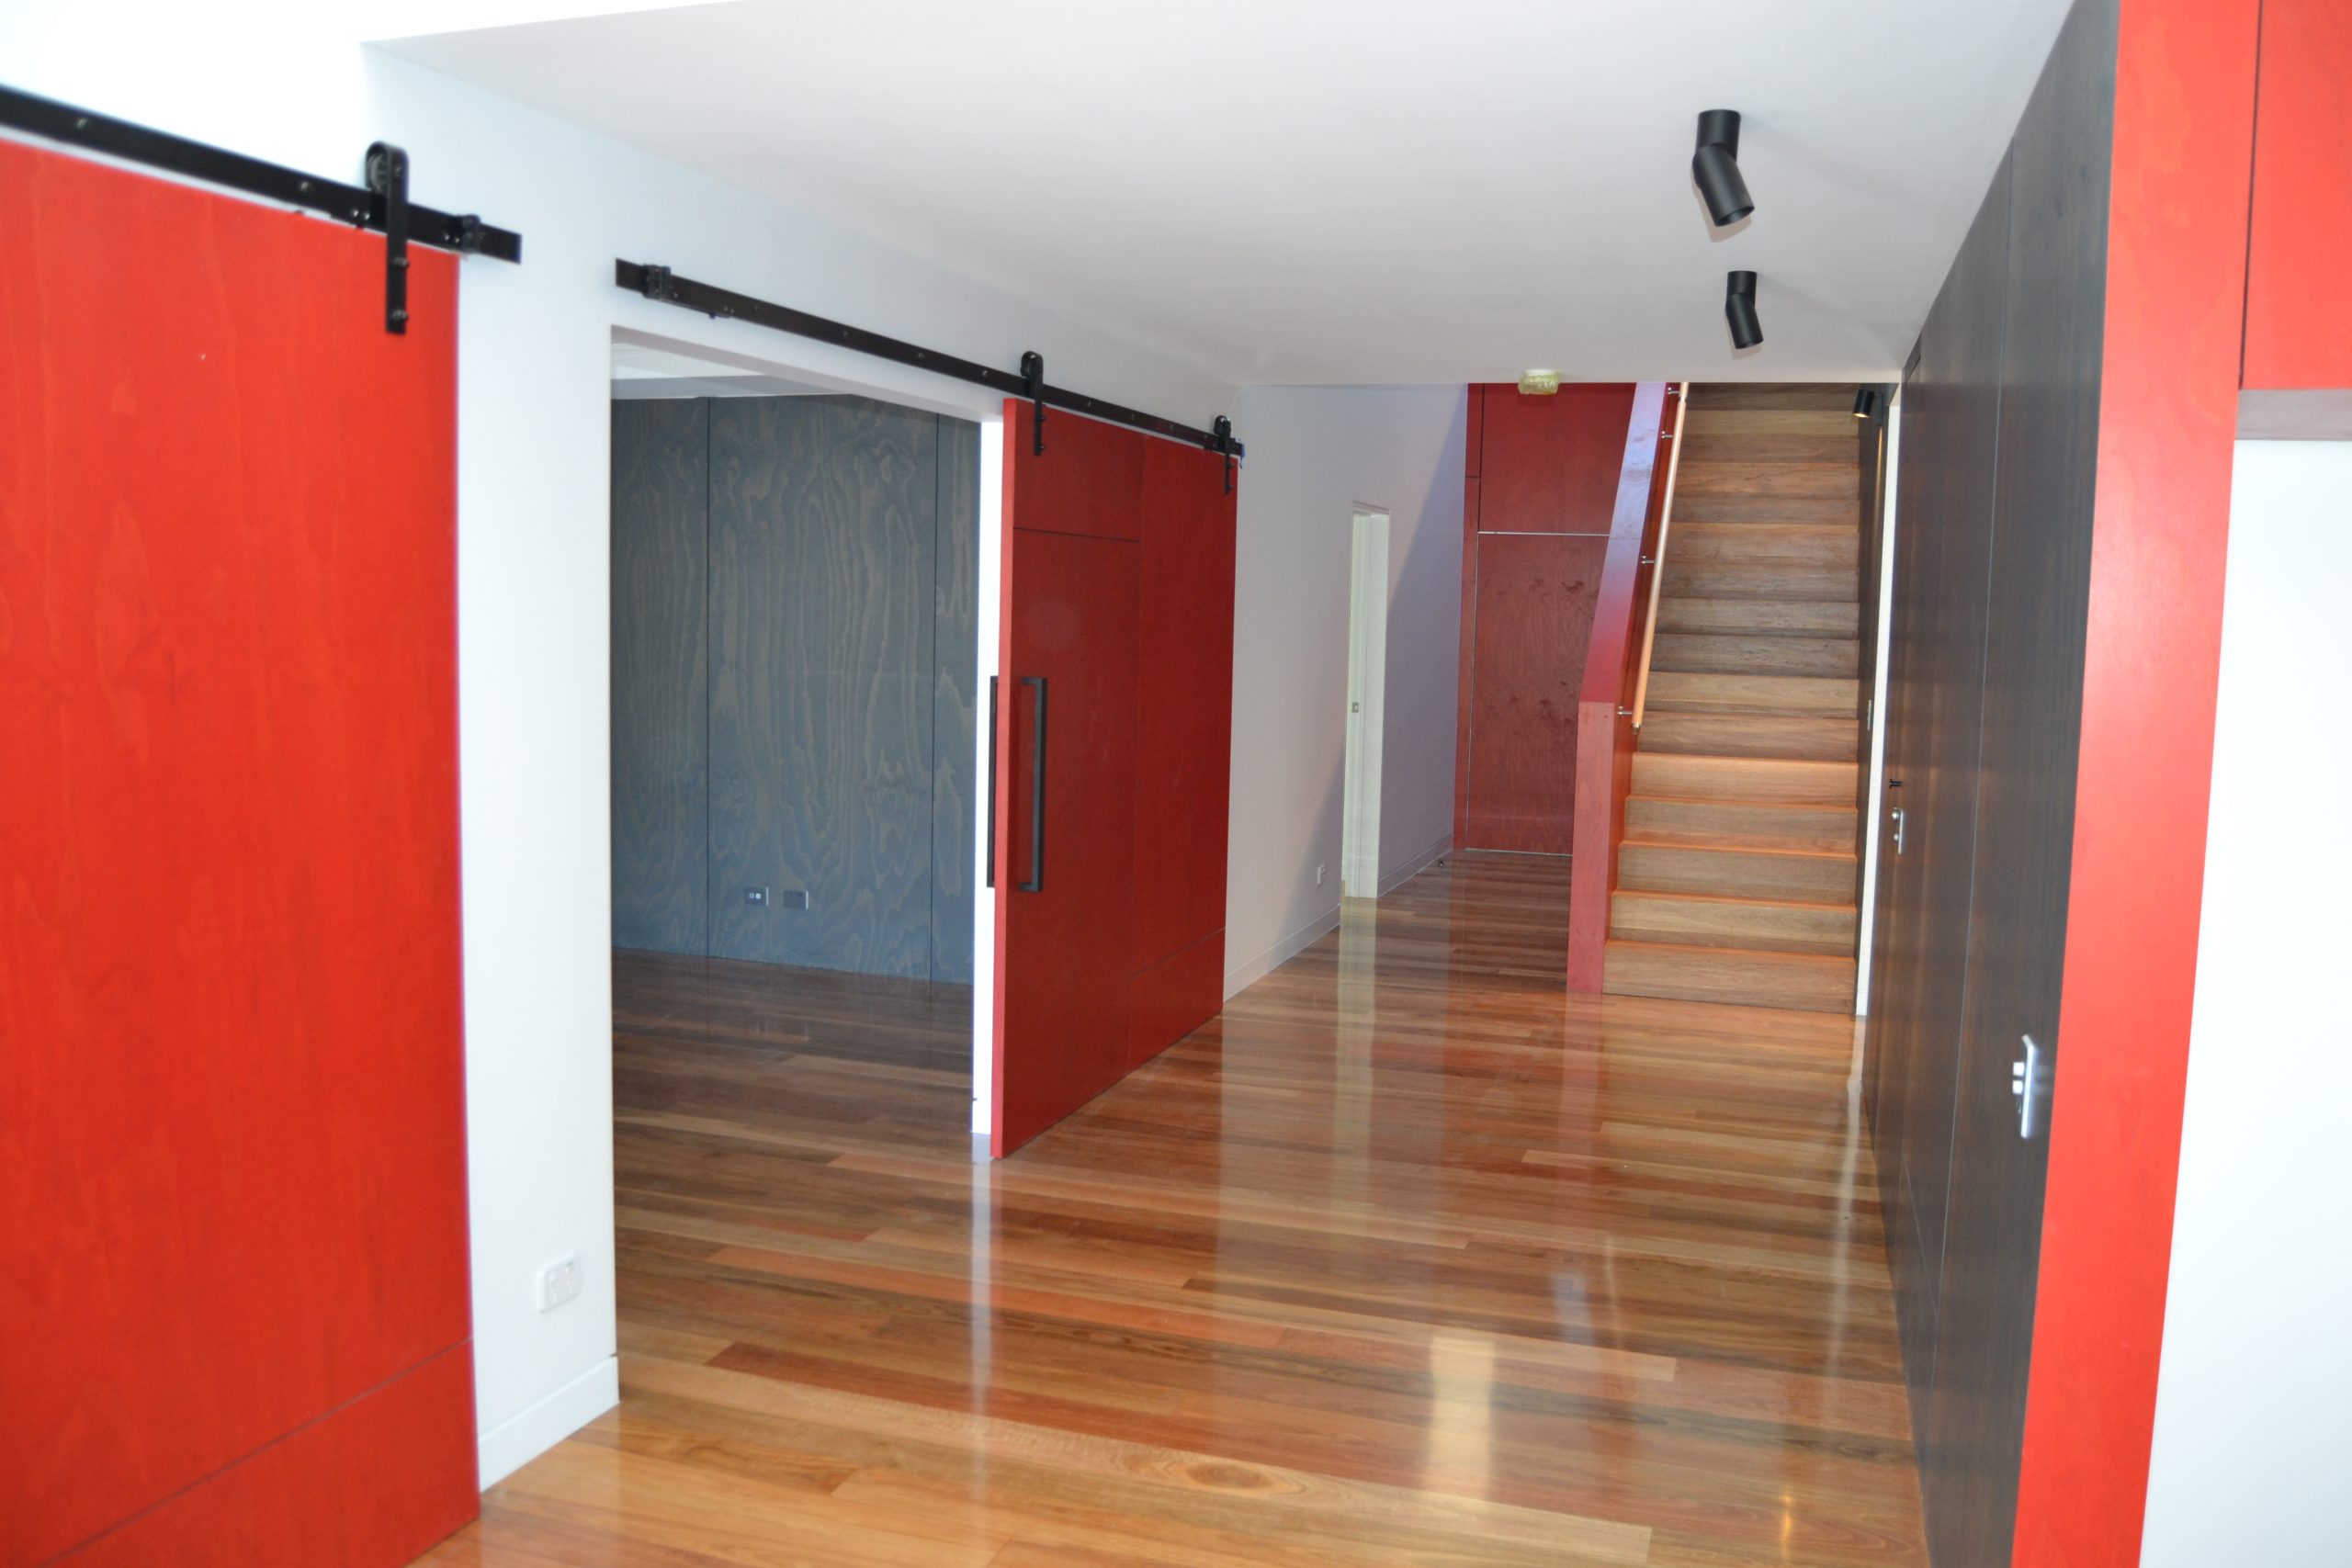
Material selection played a critical role in defining the architectural character. Low-maintenance Ultra wood cladding provides a refined, durable exterior finish, while Maxiply internal cladding introduces warmth and texture throughout the interior. The project features fully custom joinery across the kitchen, bathrooms, laundry, and bedrooms, ensuring a cohesive and highly functional outcome.
The result is a meticulously detailed, contemporary family home that balances openness with privacy, durability with refinement, and architectural clarity with everyday practicality. It represents a complete reimagining of the original dwelling, a home designed to support modern family life while maintaining a strong connection to its neighbourhood character. If you are considering something similar, see how we approach new homes, renovations and extensions in Hampton.
Client Testimonial
In consultation with our architect, Mark MacInnis, we selected AGN Builders to undertake a major renovation of our Hampton home. Of all the decisions required on the project, it was the best one we made!
AGN was the perfect builder for the requirements of our job. The architect's plan involved converting an unprepossessing post-war bungalow into a highly liveable, modern space comprised of angles, light and colour. The project could not have been achieved without AGN's attention to detail at every turn, expert technical advice, problem-solving aptitude, commitment to doing things right and sheer tenacity.
With years of experience, and a network of trusted contractors and suppliers, AGN ensured the project ran smoothly from start to finish. We were kept fully informed of all progress, and issues were quickly communicated and solved. And the end result is a beautiful home that surpasses all expectations.
George, Simone and Andrew make a great team and we cannot recommend them highly enough.