Project Details
This Mordialloc custom home is a three level residence that truly takes advantage of its location, sitting on the hill overlooking Port Phillip Bay. Designed as a contemporary duplex development, the home has been planned so that every level draws something different from the outlook, from the everyday living spaces through to the entertaining areas above.
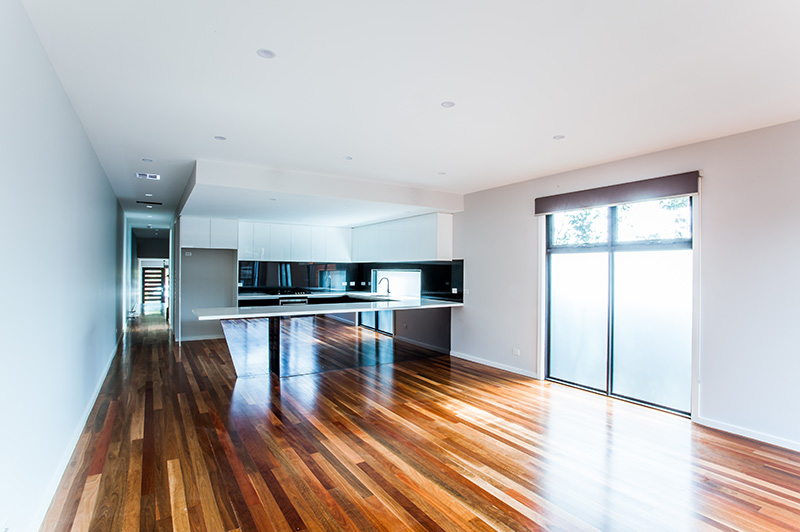
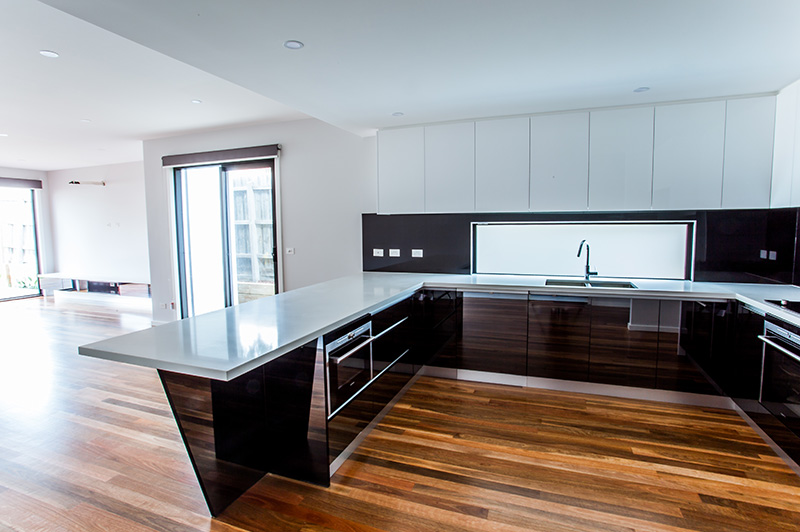
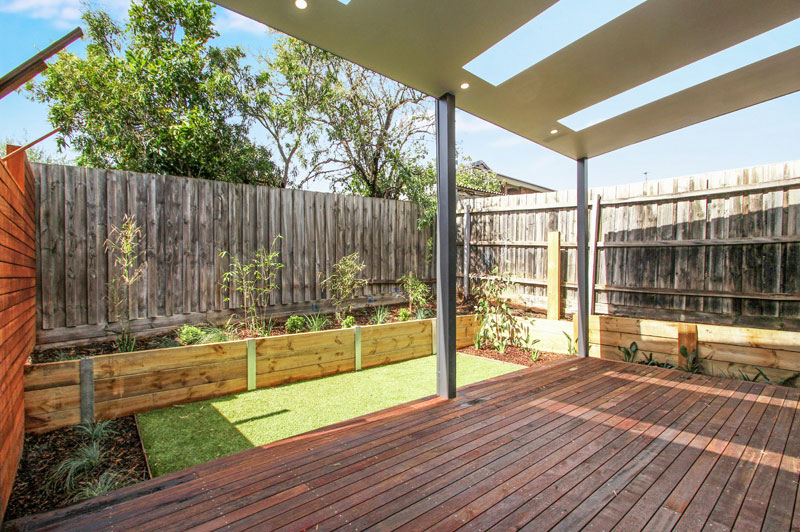
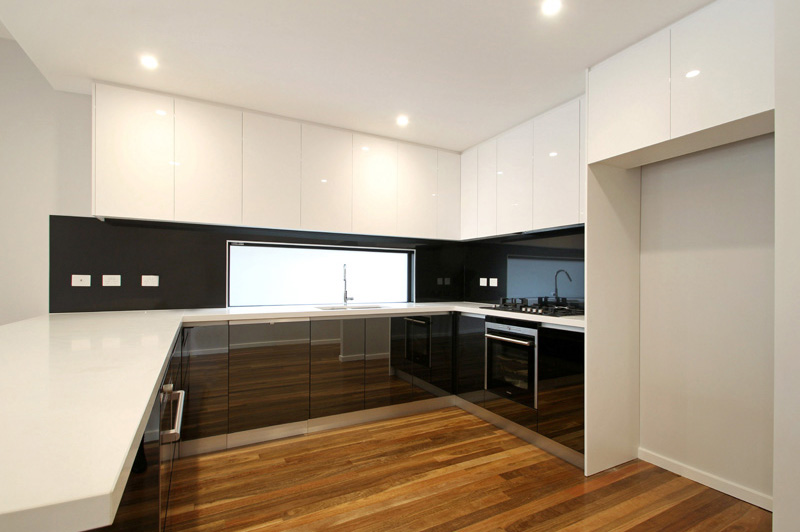
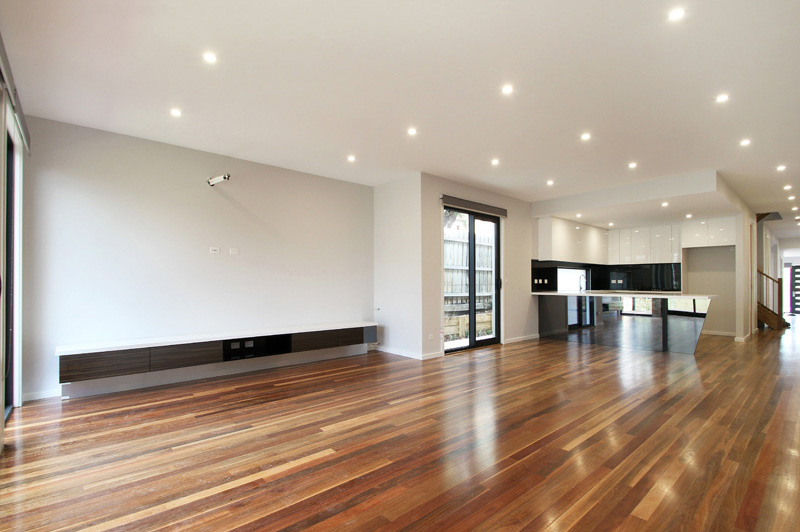
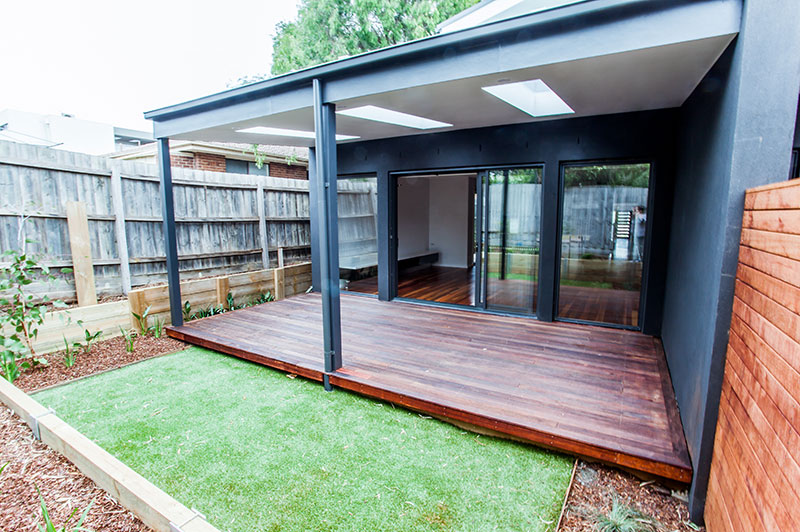
The ground floor centres on a large kitchen finished with two-pack panels, stone bench tops, black mirrored cabinets and a butler's pantry, all overlooking a spacious family room. Spotted gum timber flooring runs throughout this level, adding warmth and sophistication underfoot. Large double opening full height glass doors open to a covered alfresco area that can be used in all seasons. The laundry, media room and powder room are also located on this level.
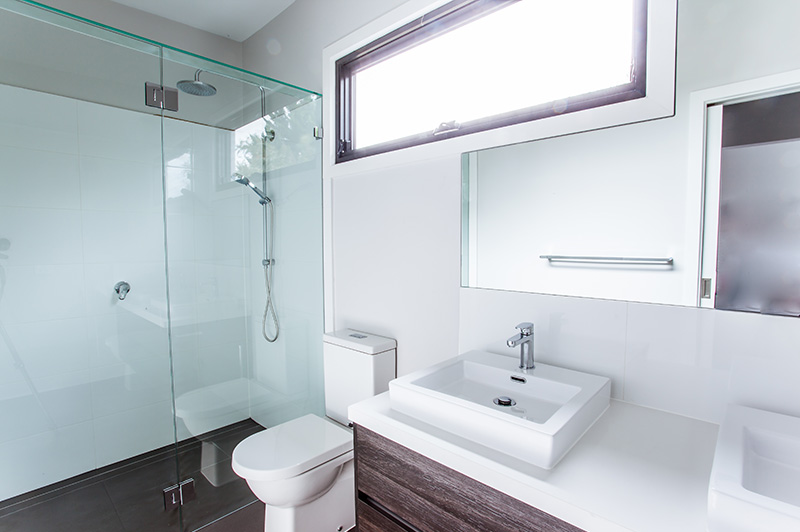
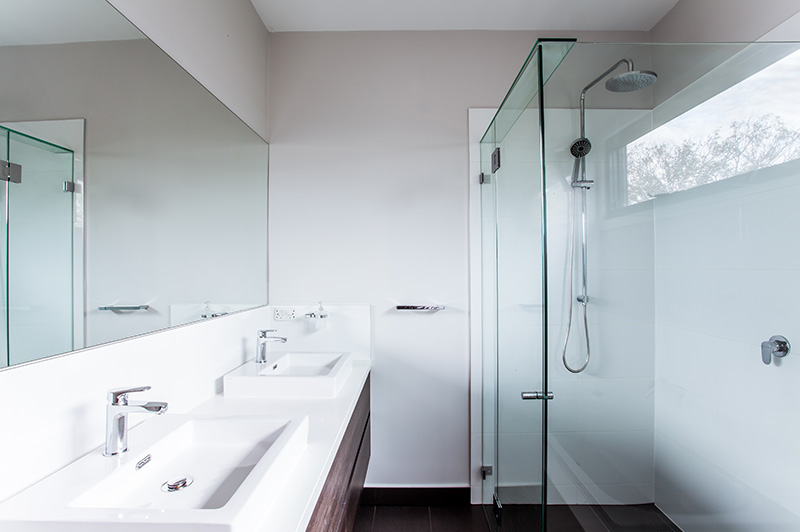
The middle level holds the master bedroom with walk in robe, two generously sized bedrooms and a main bathroom finished in a neutral grey colour scheme. At the end of the hall, a split level landing opens into a second family room and balcony area, positioned to make the most of the outlook across Port Phillip Bay.
The top level is given over entirely to outdoor living, fitted with an inbuilt kitchenette and barbecue. It is the natural gathering point of the home, used for entertaining while taking in the views over Mordialloc beach and the sunsets beyond.