Project Details
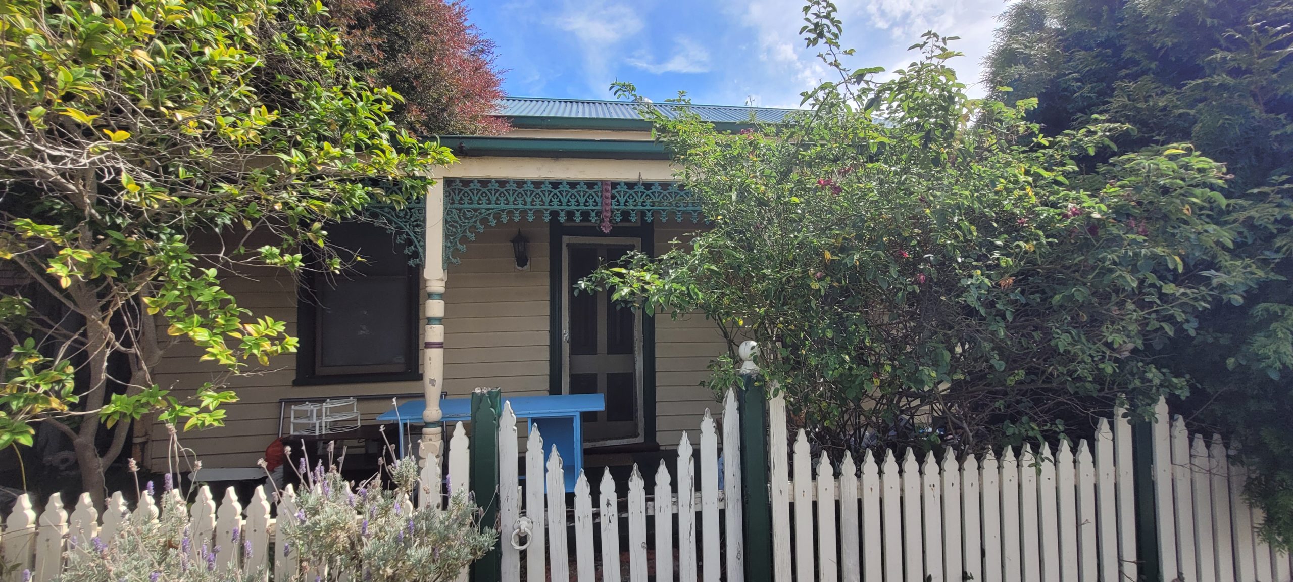
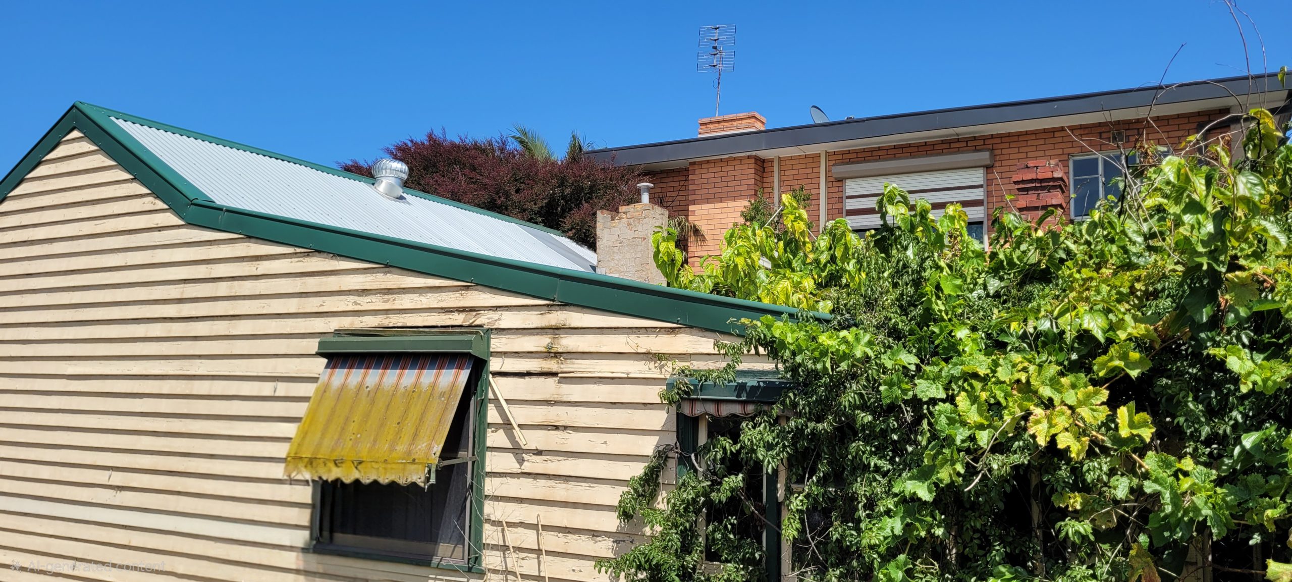
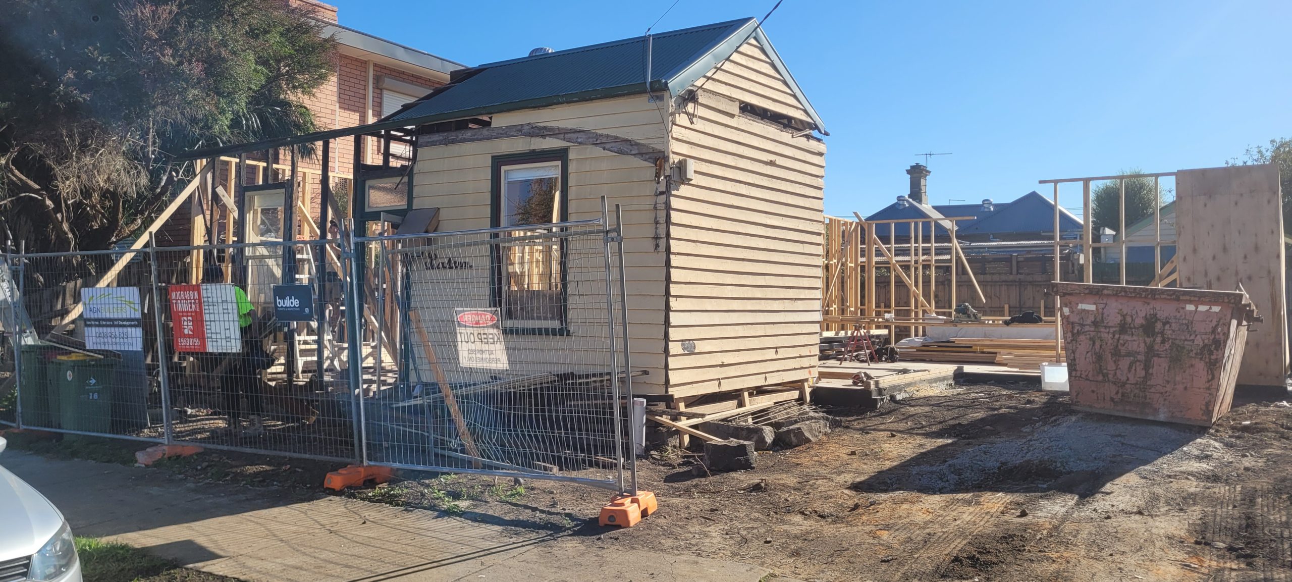
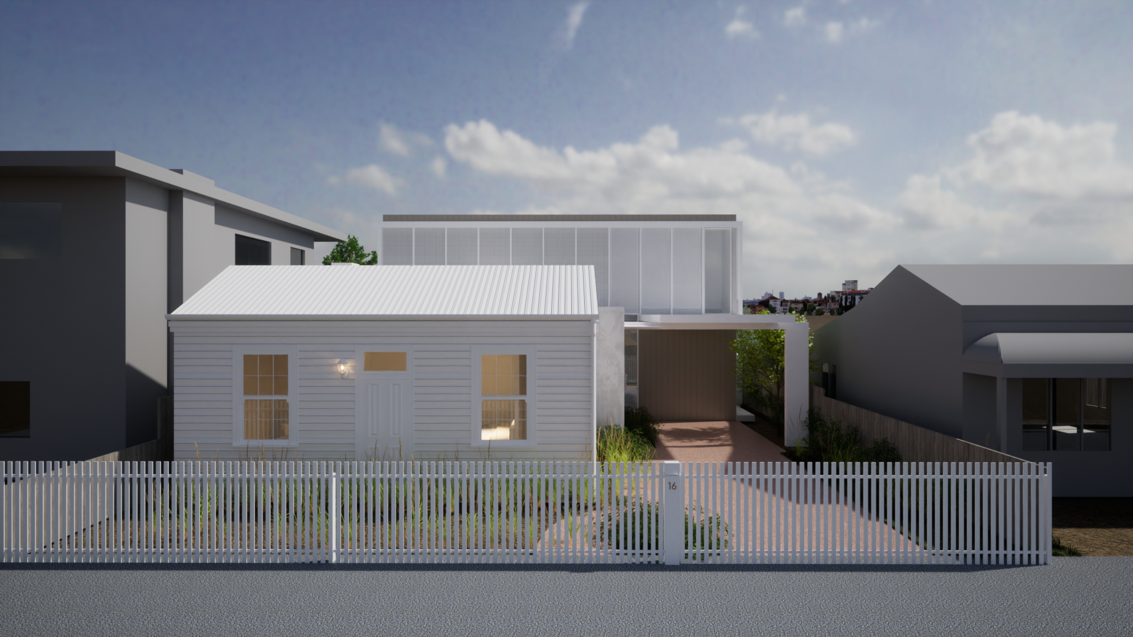
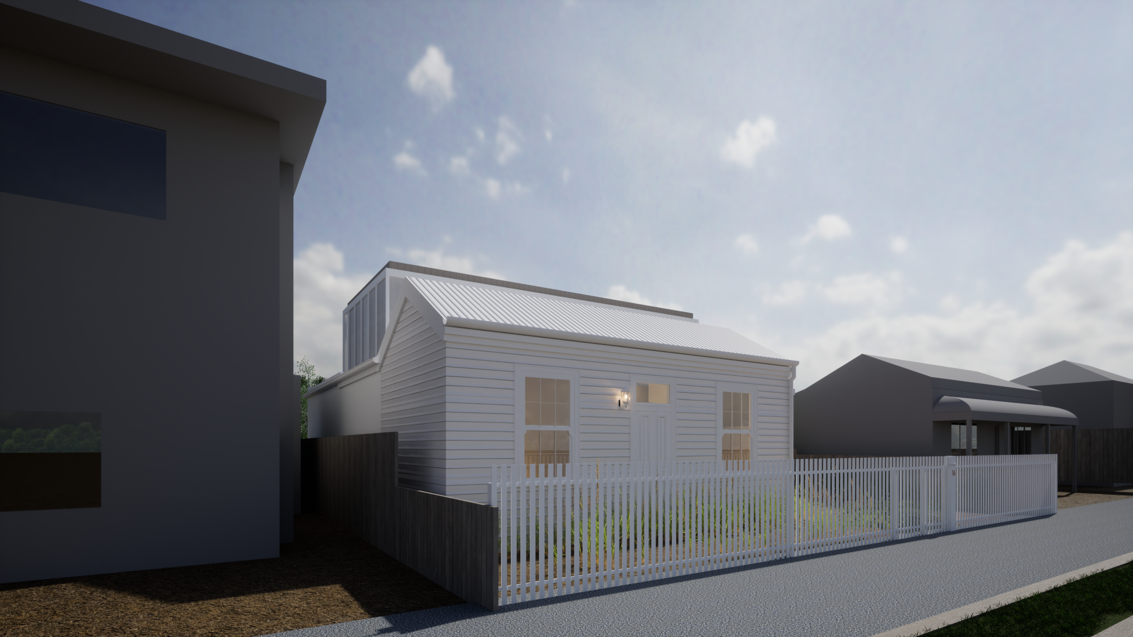
This Yarraville custom home renovation and extension began as a classic miner's cottage that had, over time, lost much of its original charm. At more than 100 years old, the home was ready for a considered transformation, one that would honour its history while bringing it confidently into modern family living.
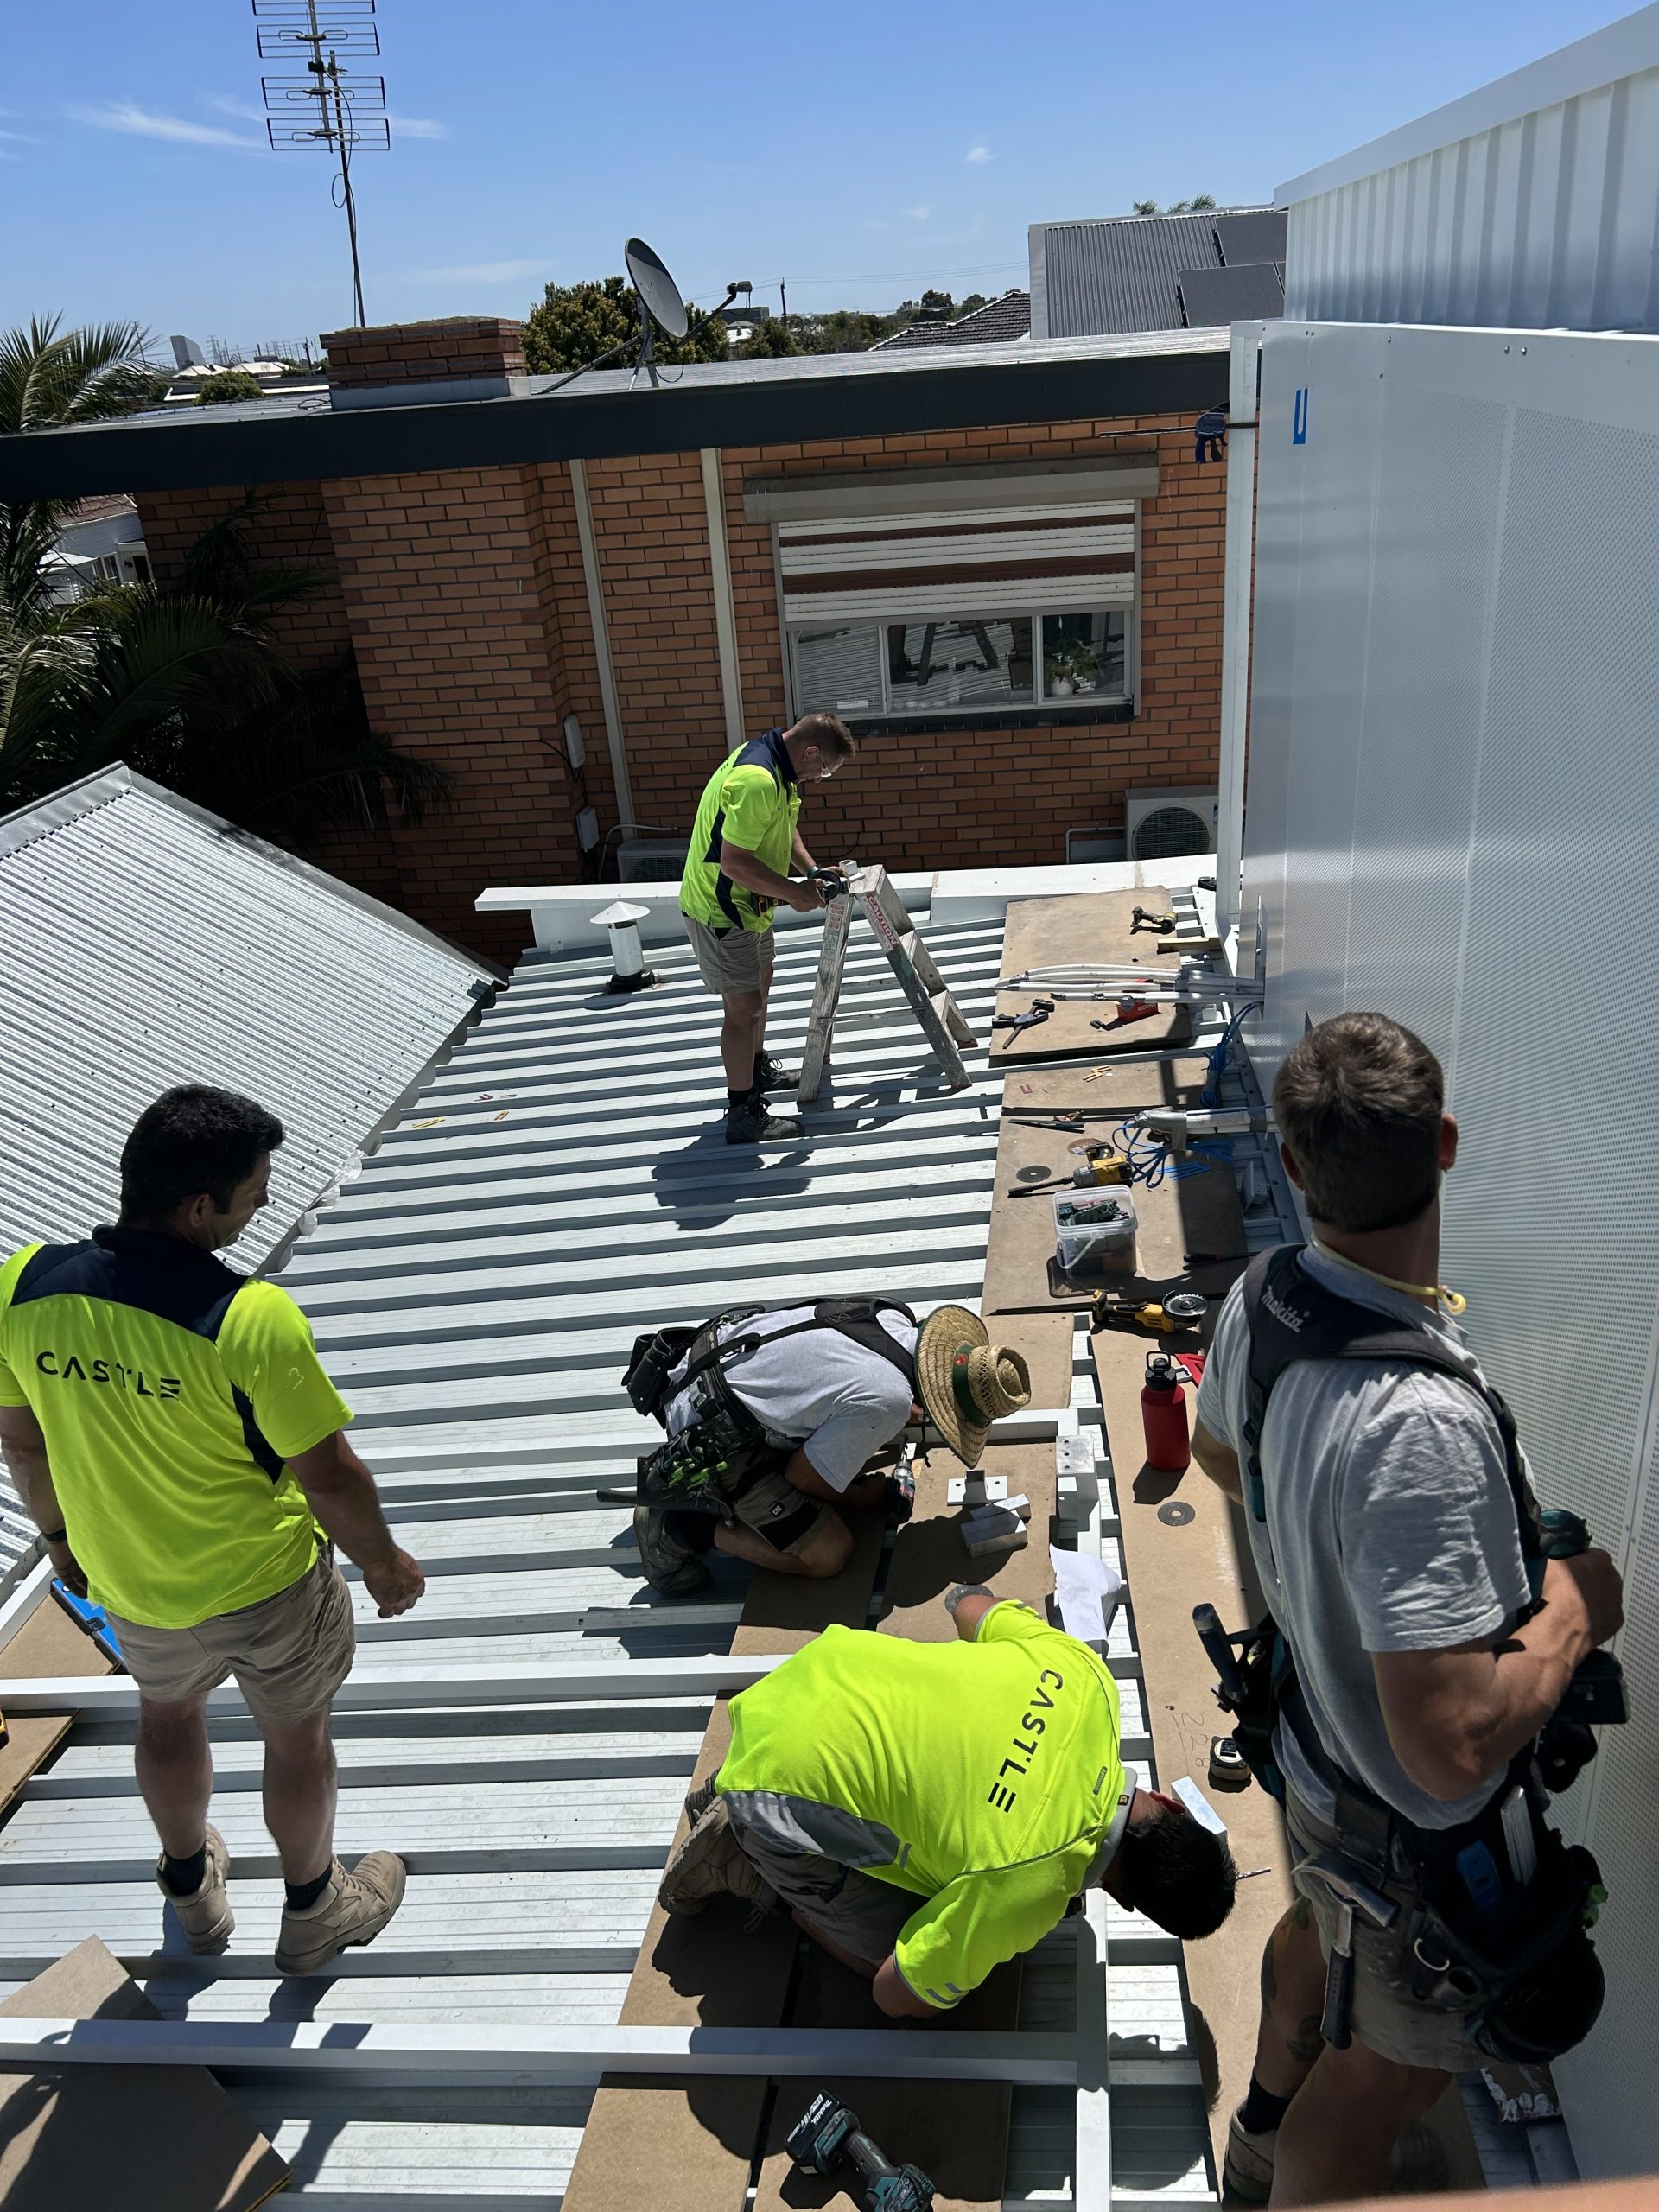
Working alongside Wexhaus Architects, who led the design, our role was to bring their vision to life with precision and care. Both the clients and the architect's team were an absolute pleasure to collaborate with, creating a seamless process from concept through to completion.
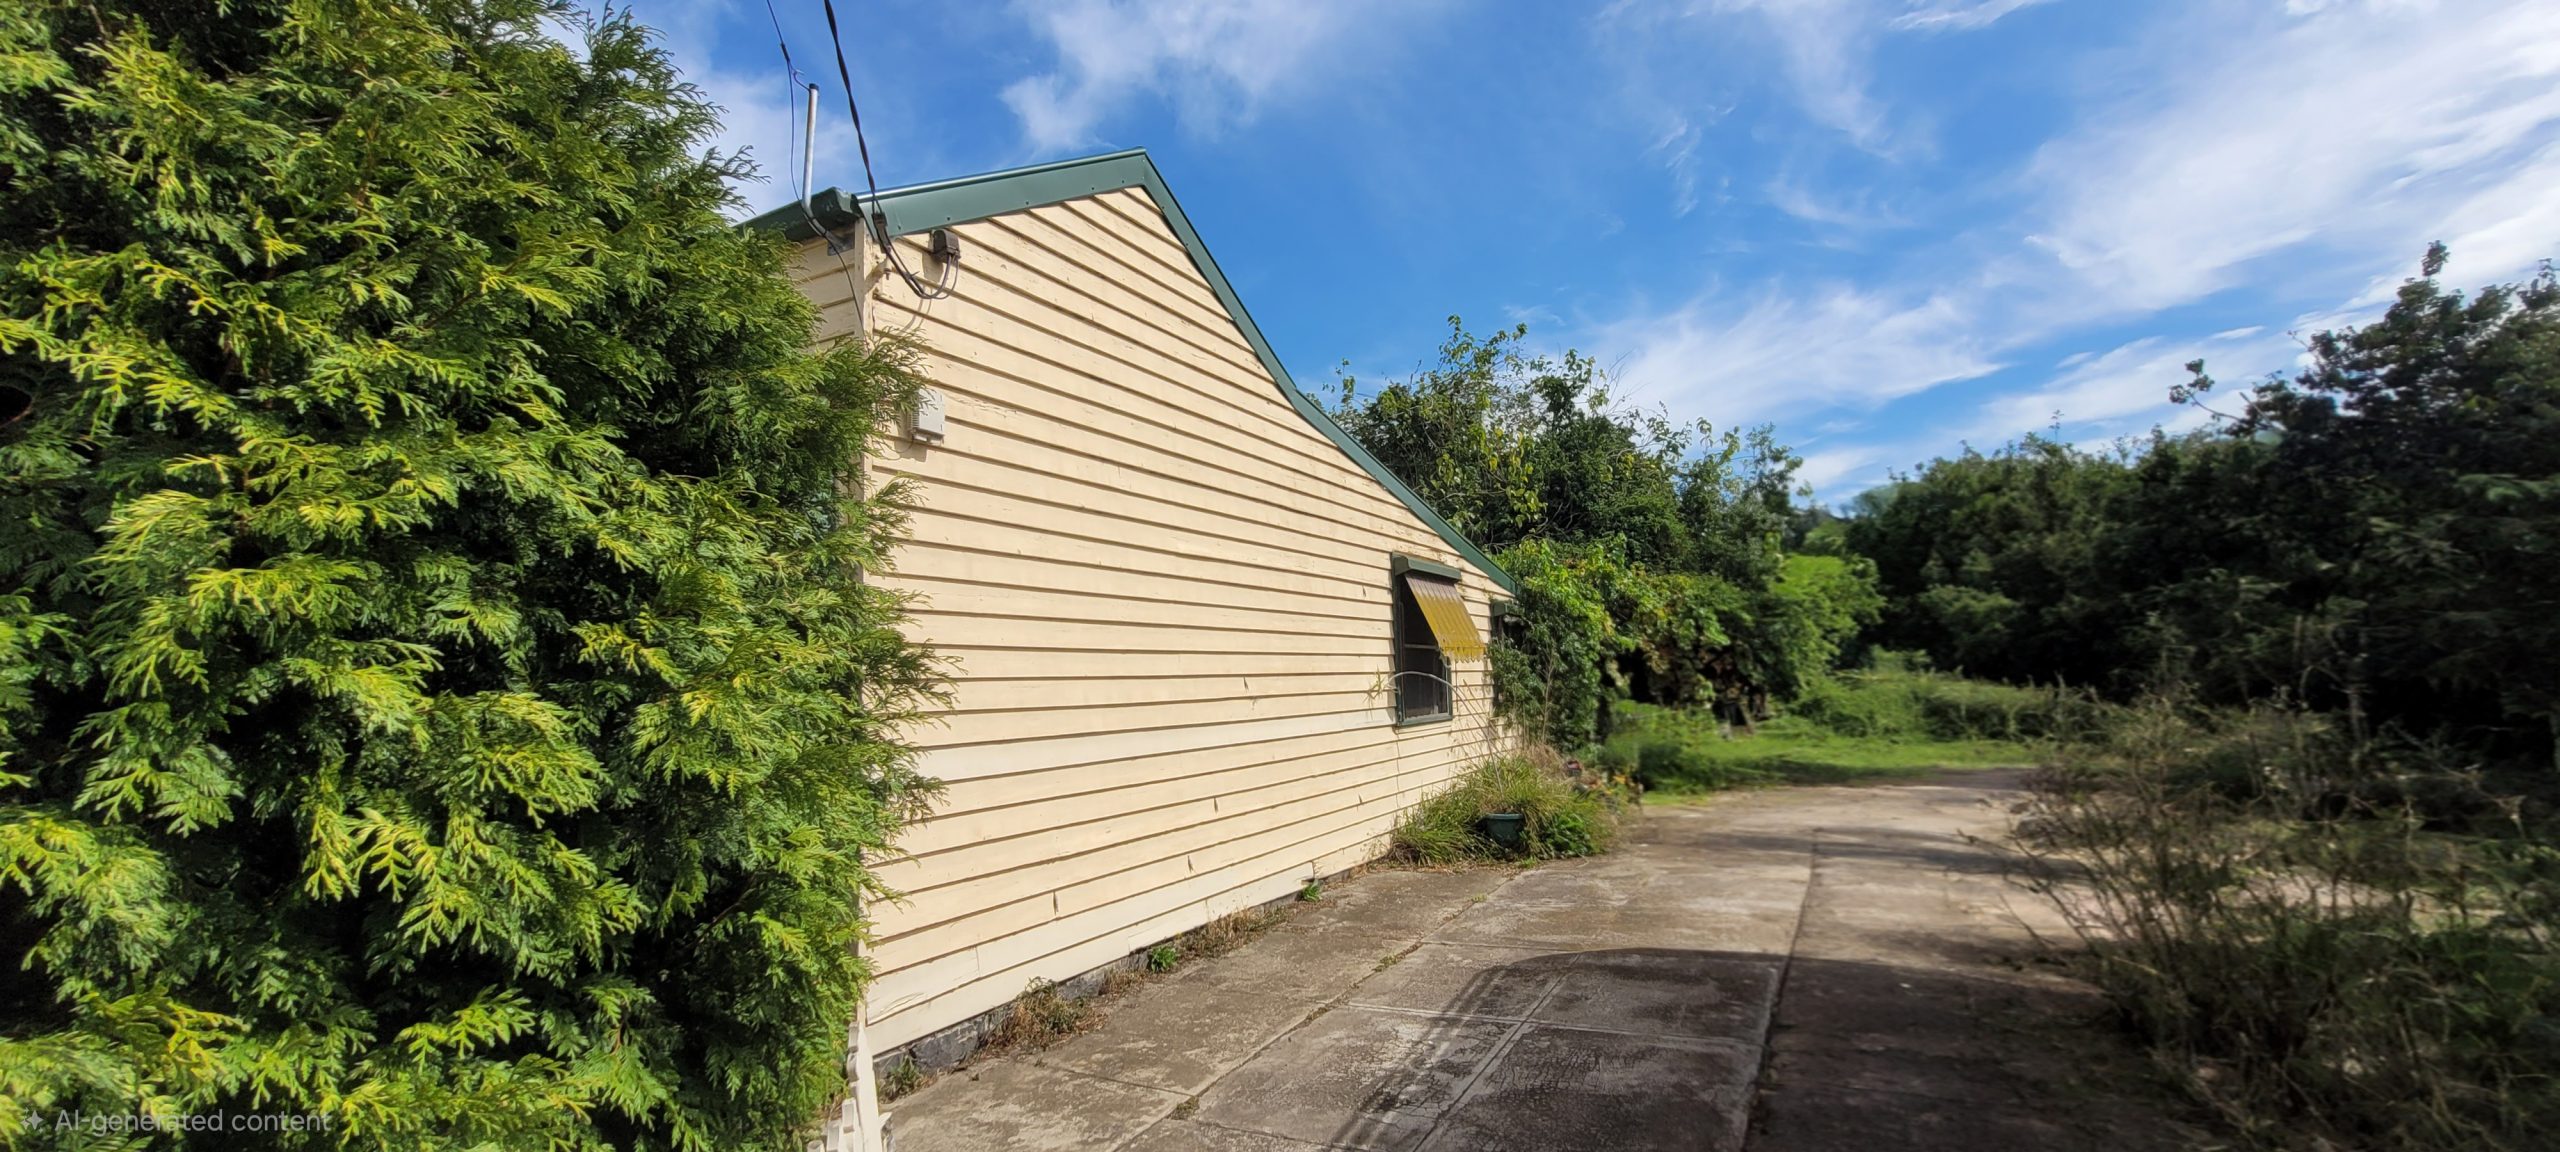
One of the key advantages of this site was the unusually generous block size, something rarely found in Yarraville, where space is typically limited. This allowed us to deliver a thoughtfully executed home extension without compromise, while still respecting the character of the surrounding streetscape.
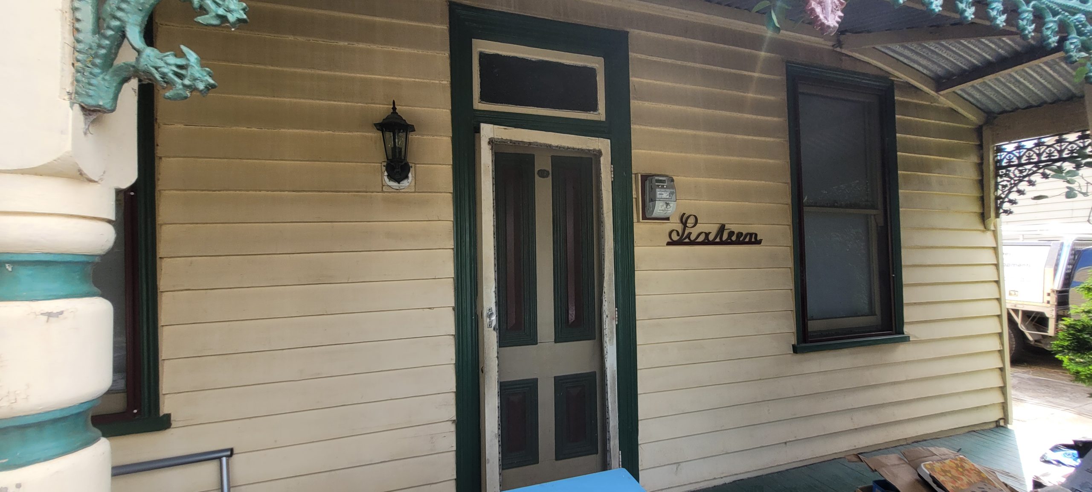
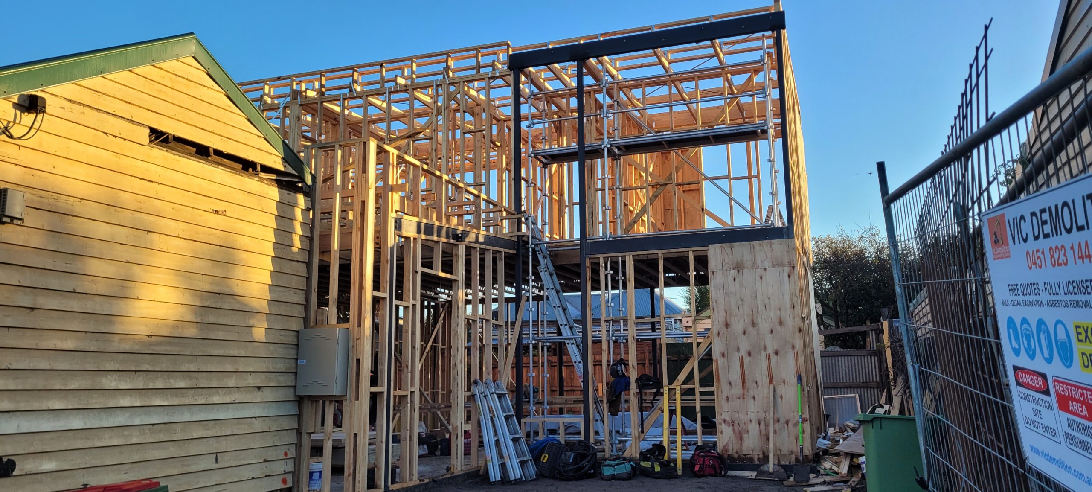
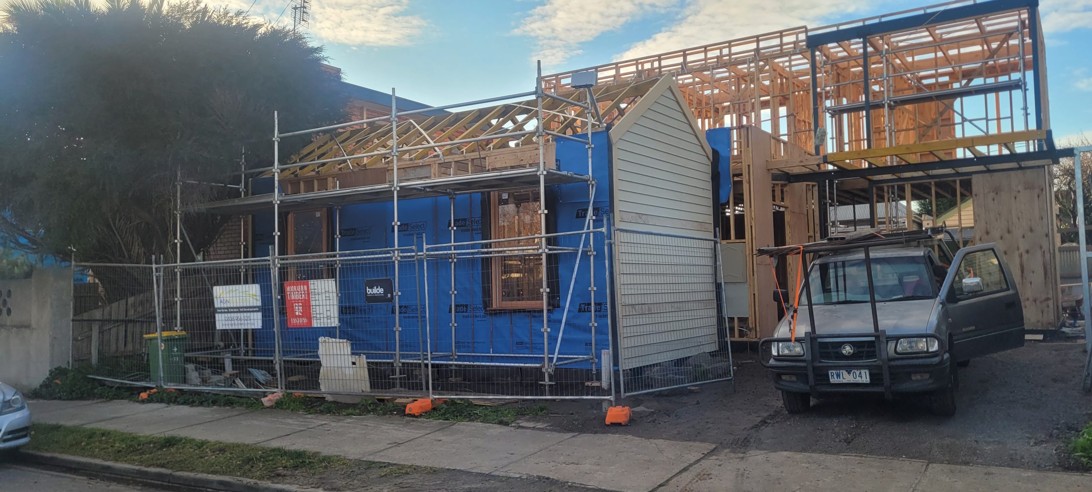
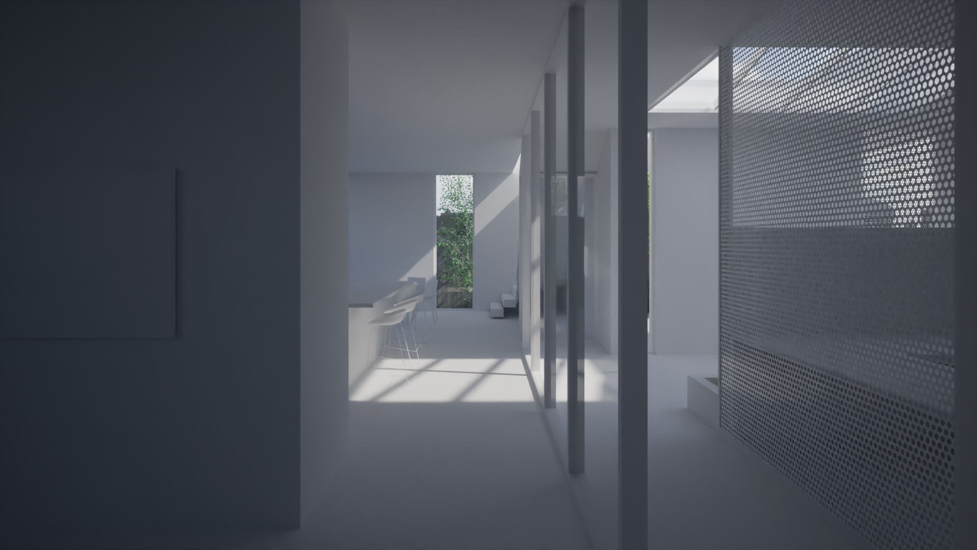
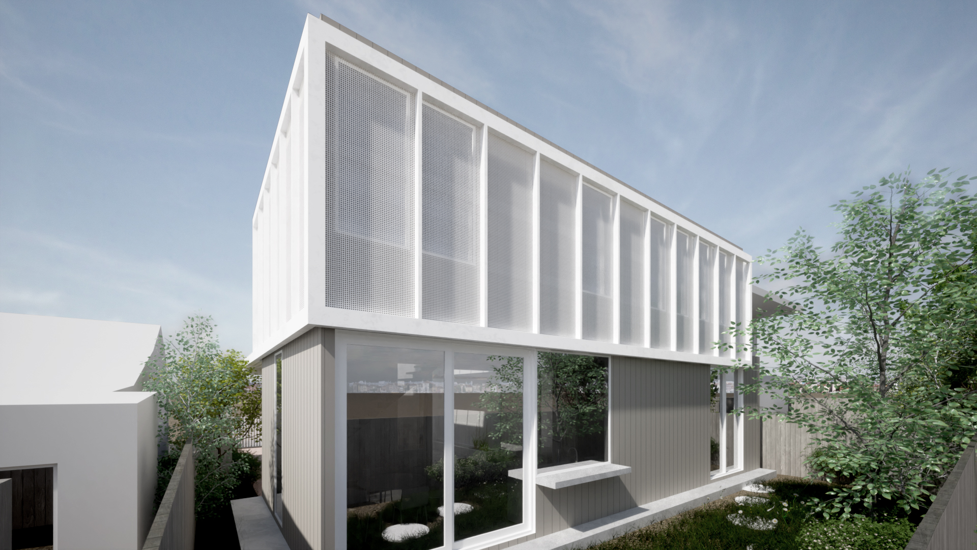
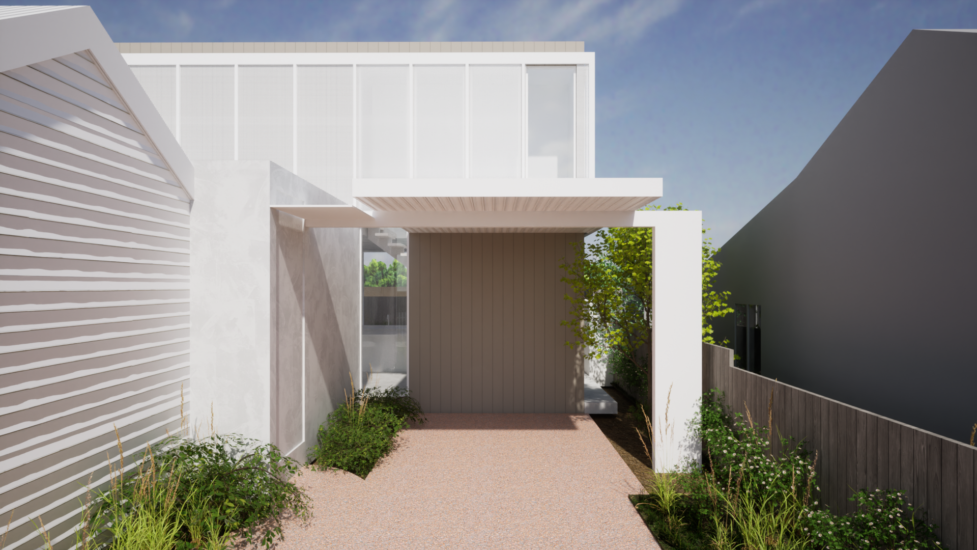
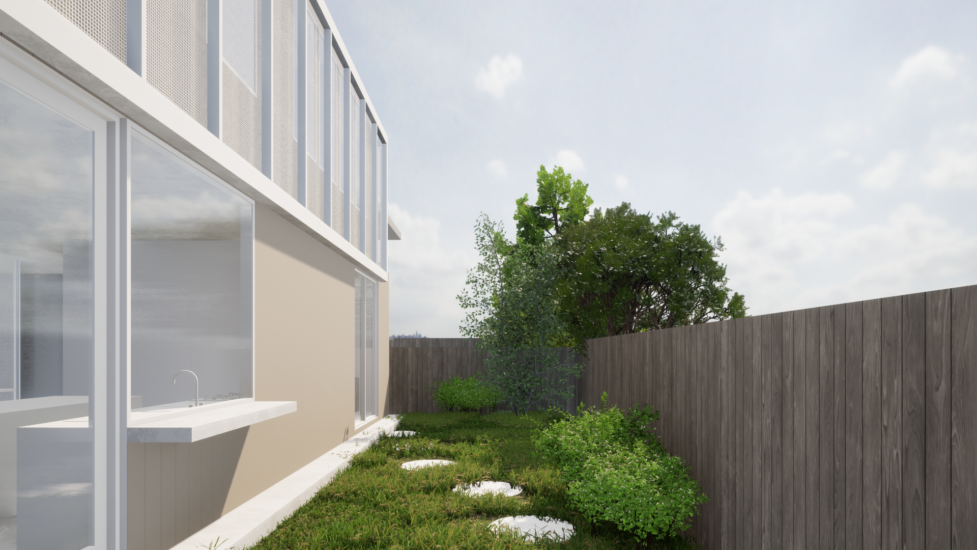
In line with planning requirements, the original front two rooms were carefully retained and restored, preserving the home's heritage presence. Beyond this, the new extension opens into a contemporary living zone designed for modern family life, flowing effortlessly out to a practical and usable backyard.
To maximise space, the design extends upward, accommodating three generously proportioned bedrooms, along with a well-appointed bathroom and powder room. The result is a beautifully resolved balance between old and new, where heritage detail meets refined, modern construction.
This project is a true reflection of what can be achieved when thoughtful design, skilled craftsmanship, and strong collaboration come together, breathing new life into a Yarraville classic.