
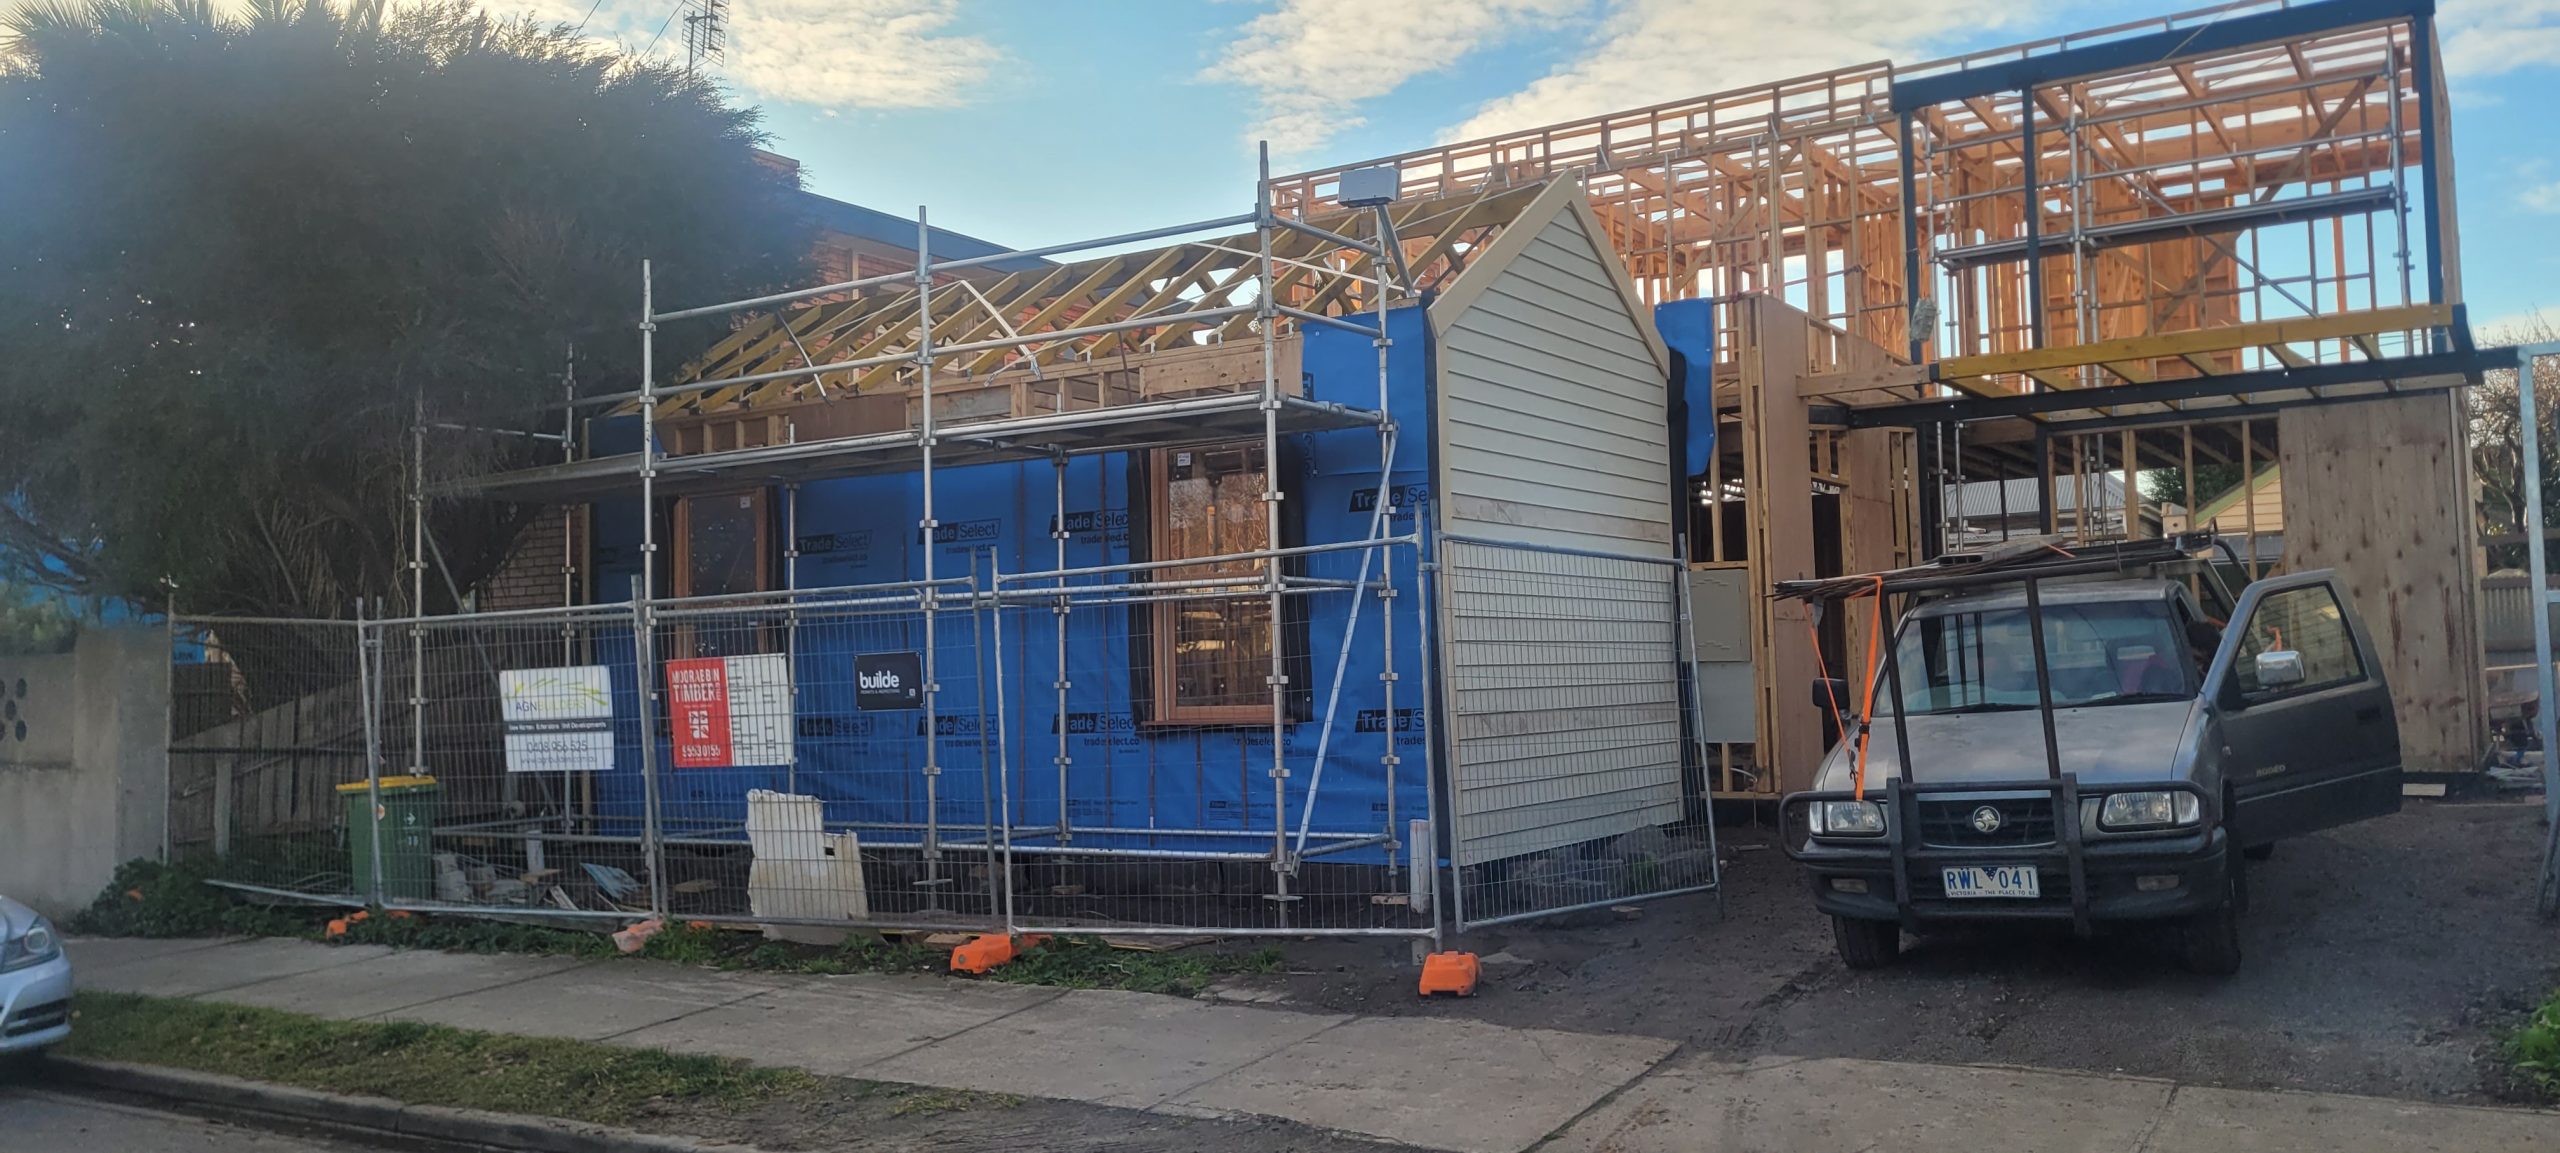
Work in progress at our Yarraville heritage renovation and extension.
An older home can hold everything you love about a neighbourhood while needing more space, a better layout or a substantial renovation. AGN Builders undertakes heritage home renovations and extensions across Melbourne and Bayside, helping homeowners adapt period properties for the way they live today.
Our focus is on larger projects: whole home renovations, additions, extensions and period home restorations. George brings extensive experience working on homes with heritage elements, including properties within a heritage overlay. The aim is to make the new work function well alongside the parts of the home that give it its character.
Our Yarraville project is one example of that approach, combining the renovation of a period home with a contemporary extension.
Explore our Yarraville heritage projectA major renovation is an opportunity to consider how the whole home works. Which rooms do you use most? Where does the layout feel restrictive? What do you want to keep, and what needs to change? Those questions help shape a brief that goes beyond replacing finishes.
For some owners, the priority is a more useful kitchen and living area. For others, it is additional bedrooms, improved connections to the garden or a better relationship between the original rooms and a new addition. We work with you and your architect to understand the design and the practical building work involved.
We welcome enquiries for substantial renovations that bring several parts of a home together in one considered project. Restoration of existing features can sit alongside changes to living spaces, bathrooms and kitchens, with the scope determined by the home, your plans and the elements to be retained.
Our Edwardian renovation and extension in Canterbury offers another example, combining the restoration of original decorative ceilings and period features with contemporary family living spaces.
Adding space to a period home calls for careful attention to the connection between existing and new construction. A rear extension or upper-level addition needs to be considered in the context of the property and its design. Our Yarraville project demonstrates how an older home can accommodate substantial new living space while retaining its original front rooms.
Kitchen and bathroom renovations can form part of a larger transformation. Planning these spaces alongside the rest of the renovation helps ensure the home works as a whole, from everyday family routines through to entertaining.
Featured Project
This project began with a miner’s cottage more than 100 years old. Working with Wexhaus Architects, AGN Builders renovated and extended the home to support modern family living.
The property had a heritage overlay involving the chimney and front two rooms. The original front rooms were retained and restored, while the extension introduced contemporary living space and an upper level with three bedrooms, a bathroom and a powder room.
Our project page follows the work through pre-construction, construction and completion, giving you a closer look at the transformation.
View the Yarraville renovation and extensionDetails such as a chimney, facade or original front rooms can be central to the character of a period property. Knowing which elements are to remain is an important starting point for discussing the design and construction scope.
At Yarraville, retaining and restoring the front rooms was part of the project’s planning requirements. That experience is directly relevant to homeowners looking for a builder who has worked with an existing period home and a substantial new extension on the same site.
When you contact us, share any drawings, heritage information and approvals you already have. This helps us understand your particular property and the work you are considering.
We begin with an onsite consultation to discuss your requirements and the options for your home. If you already have architectural plans, we can review the next steps with you. If you are at an earlier stage, our process includes a design consultation with the builder and architect.
As the design develops, a cost estimate helps you consider the scope against your budget. Selections and documentation then inform a detailed building proposal. During construction, regular updates and scheduled site visits keep you involved in the work.
Read more about our process from the first consultation to handover.
If you are planning a substantial renovation or extension to a heritage or period home, tell us about the property, its location and what you want to achieve. We welcome enquiries from homeowners across Melbourne and Bayside who are ready to explore the next stage of their home.
For more information about our work in your area, explore our renovations and extensions in Canterbury or learn about building and renovating in Hampton. These pages outline our local services and can help you explore the options for your home.
Send through your plans if you have them, along with a brief outline of the proposed work. We can then discuss whether your project is a good fit for AGN Builders.
Call AGN Builders on 1300 880 555
Or email info@agnbuilders.com.au.